
BEDS5
BATHS3 full 1 partial
SQUARE FEET3,175
MLS#621904
STATUSActive Under Contract
PROPERTY TYPEResidential - Single Family
SUBDIVISIONManor Creek 1
SCHOOLNew Braunfels ISD
Property Description
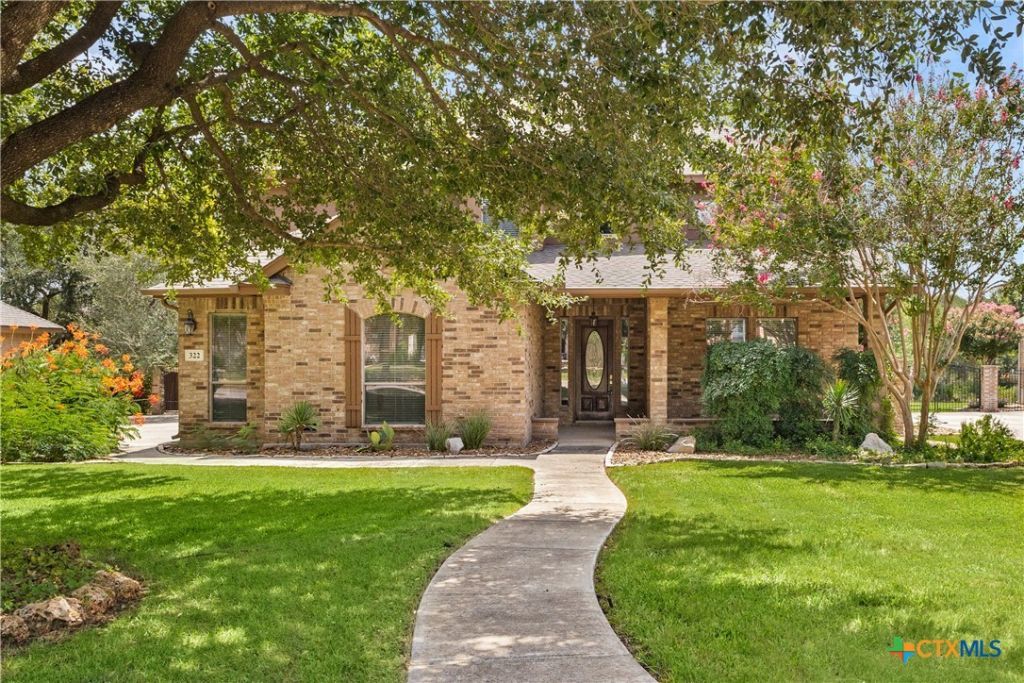
Elegant Hill Country retreat in the gated Manor Creek community of New Braunfels. This two-story home sits on an oversized 0.42-acre oak-treed lot backing to a wooded greenbelt for total privacy. Inside, 10' ceilings carry through an open floor plan with two living areas, a separate dining room, and a private study/office. The gourmet kitchen features granite countertops, 42 cabinetry, a center island, walk-in pantry, and a wet bar for easy entertaining. All five bedrooms are upstairs, including a spacious primary suite with a walk-in closet, garden tub, separate shower, and double vanity. Step outside to a covered patio and a backyard that's an absolute paradise ? lush landscaping, mature trees, a gazebo, sprinkler system, and a cedar privacy fence along neighboring sides with double drive-through iron gates. An oversized, side-entry 3-car garage and paved double driveway offer ample parking. Located in a controlled-access community with a neighborhood pool, zoned to New Braunfels ISD. A rare combination of privacy and space just moments from town.
Property Features
Property Type: Residential - Single Family
Cooling: Central Air,2 Units
Garage: 3 car attached
Heating: Central, Natural Gas
Home Style: Traditional
Lot Size: 0.42 Acres
Roof Type: Composition, Shingle
Stories: 2.0
Year Built: 2007
Amenities
All Bedrooms Up
Wet Bar
Ceiling Fan(s)
Dining Area
Separate/Formal Dining Room
Double Vanity
Entrance Foyer
Garden Tub/Roman Tub
High Ceilings
Home Office
Multiple Living Areas
Separate Shower
Upper Level Primary
Walk-In Closet(s)
Granite Counters
Kitchen Island
Pantry
Walk-In Pantry
Covered Patio
Rain Gutters
Feature Descriptions
Appliances: Double Oven, Dishwasher, Gas Cooktop, Disposal, Gas Water Heater, Microwave, Plumbed For Ice Maker, Some Gas Appliances, Built-In Oven, Cooktop
Body of Water: None
Community Features: Playground, Community Pool, Curbs, Gated, Street Lights
Days on Site: 26
Exterior: Brick, Fiber Cement, Masonry
Fencing: Privacy, Wood
Fireplace: None
Flooring: Carpet, Ceramic Tile
Formal Dining: Yes
HOA Fee: 225/ Quarterly
Laundry: Washer Hookup, Electric Dryer Hookup, Inside, Laundry Room, Upper Level
Parcel#: 146156
Parking: Attached, Garage, Garage Door Opener, Oversized, Garage Faces Side
Parking Notes: Attached, Garage, Garage Door Opener, Oversized, Garag
Patio/Porch: Covered, Patio
Pool: Community, In Ground, Outdoor Pool
Security: Gated Community, Controlled Access
Sewer: Public Sewer
Utilities: Cable Available, High Speed Internet Available
Water: Public
Window: Double Pane Windows
Room Sizes
Other: Pantry 7 X 5 Level - Lower
Bedroom: 11 X 11 Level - Upper
Bedroom 4: 13 X 20 Level - Upper
Bedroom 3: 13 X 14 Level - Upper
Bedroom 2: 12 X 11 Level - Upper
Primary Bathroom: 10 X 8 Level - Upper
Primary Bedroom: 14 X 20 Level - Upper
Office: 11 X 16 Level - Main
Entry/ Foyer: 4 X 10 Level - Main
Laundry: 7 X 8 Level - Upper
Breakfast Room/ Nook: 8 X 10 Level - Main
Kitchen: 14 X 9 Level - Main
Family Room: 14 X 20 Level - Upper
Dining Room: 9 X 14 Level - Main
Living Room: 14 X 13 Level - Main
Local Schools
High School: New Braunfels High School
Middle School: Oak Run Middle School
Elementary School: Veramendi Elementary School
School District: New Braunfels ISD
Listed By / Shown By
Listed By
Agency Name: Phyllis Browning Company - NB
Agency Phone: (830) 302-2199
Shown By
Agent Name: Cindy Reeder
Agent Phone: (512) 865-8385
Agency Title: Realty Capital City

Estimate Your Payment
Estimated Payment
$ 1,548.10 per month $1,368.72 Principal & Interest $0.00 Property Tax (data not provided by mls) $179.38 Homeowner's Insurance
322 Arendes Drive | MLS# 621904
This single family home located at 322 Arendes Drive, New Braunfels, TX 78132 is currently listed for sale with an asking price of $615,000. This property was built in 2007 and has 5 bedrooms and 3 full and 1 partial baths with 3175 sq. ft. Arendes Drive is located in the Manor Creek 1 subdivision within the New Braunfels ISD school district. Search Manor Creek 1 real estate on cindyr.rmcapitalcity.com today.