
BEDS3
BATHS2 full
SQUARE FEET1,521
MLS#6517436
STATUSActive
PROPERTY TYPEResidential - Single Family
SUBDIVISIONAustins Colony
SCHOOLDel Valle ISD
Property Description
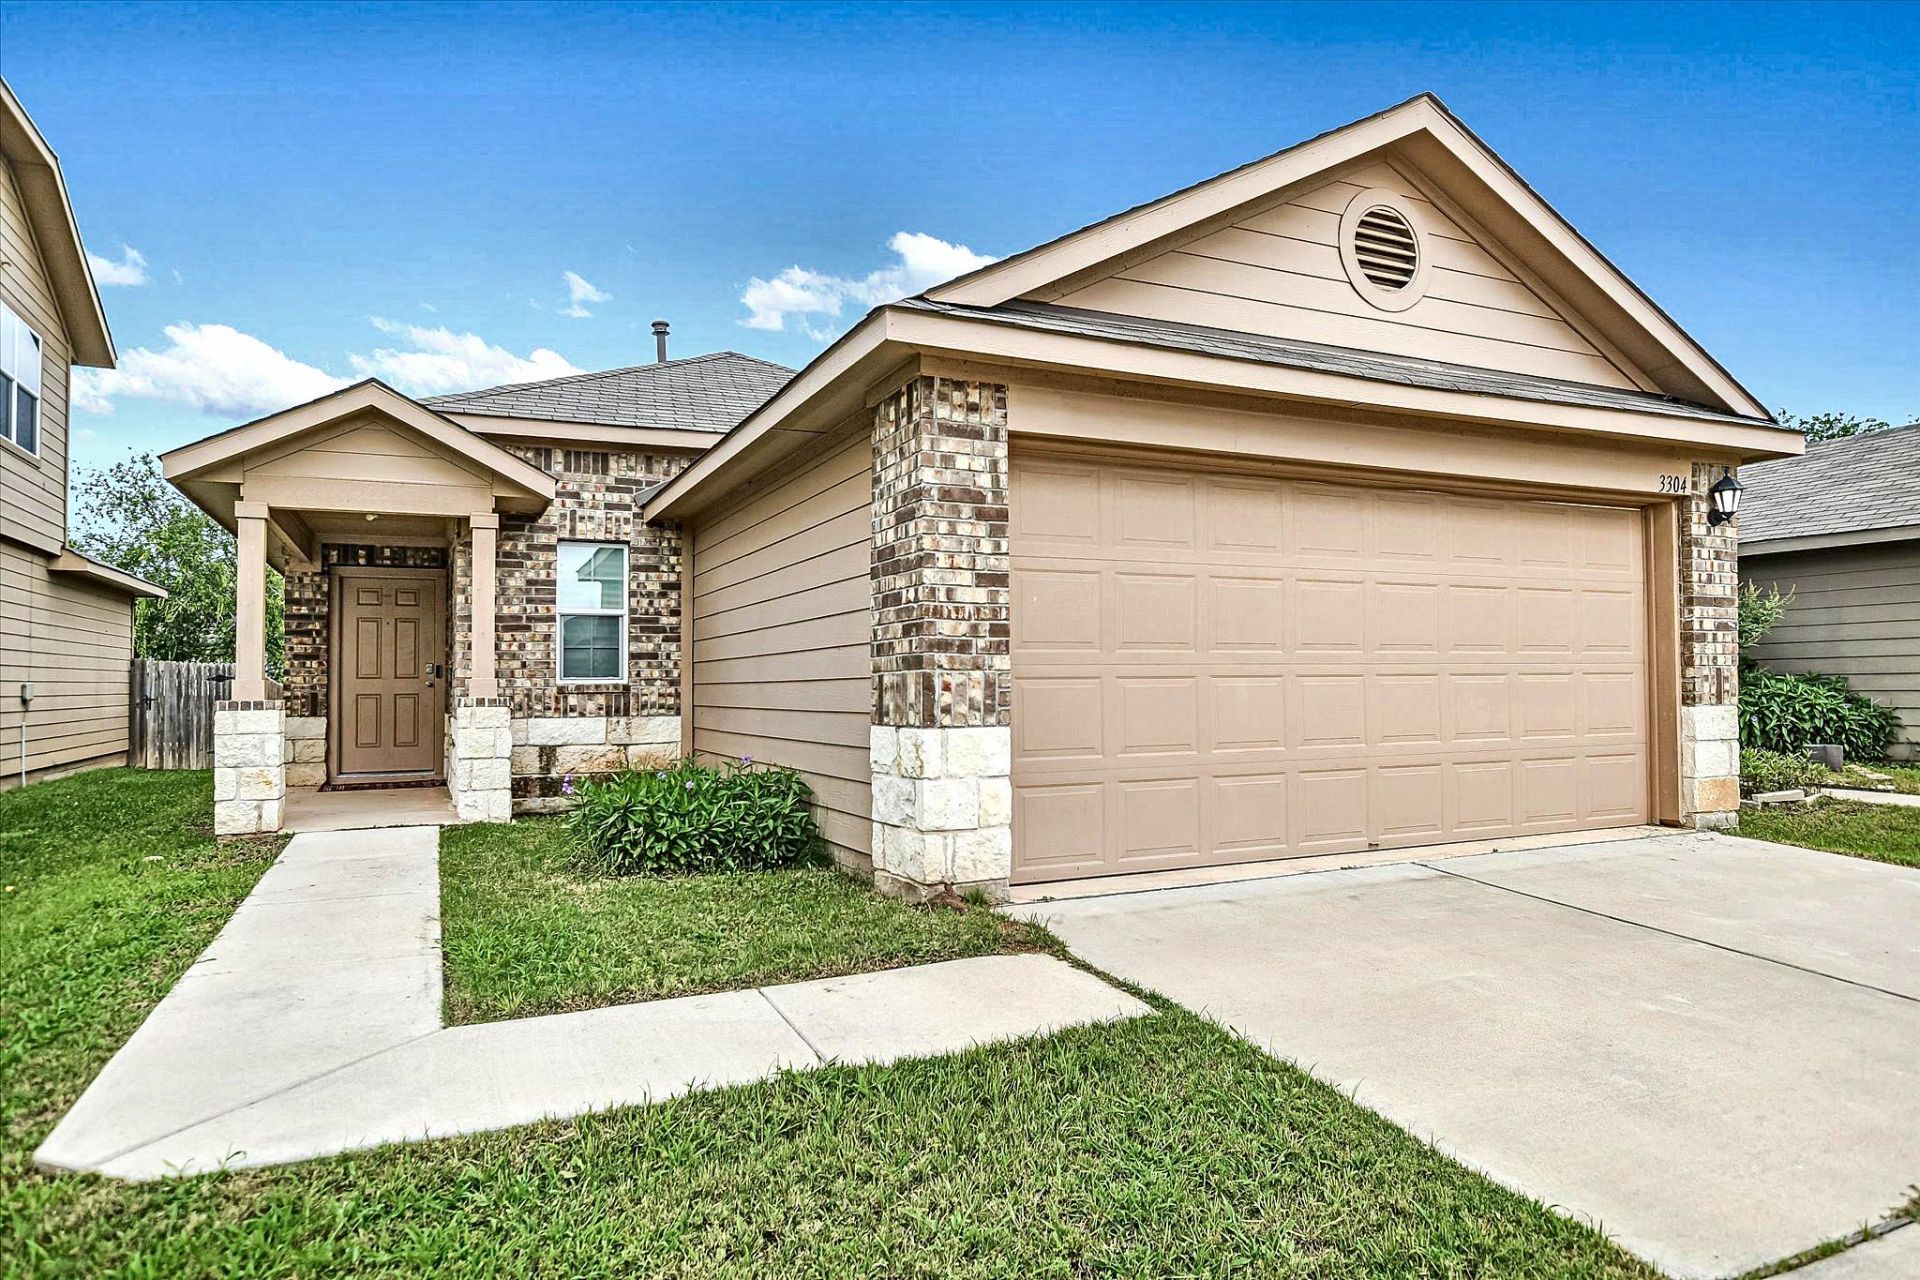
Move-in-ready single-story home in Austin's Colony featuring 3 bedrooms, 2 full baths, 1,521 square feet, and an attached 2-car garage. Built in 2018, this open-concept floor plan connects the kitchen, dining area, and family room for comfortable everyday living and entertaining. The kitchen offers gas cooking and a refrigerator that conveys. A private primary suite includes a walk-in closet and soaking tub, while easy-care vinyl flooring adds everyday convenience throughout the main living areas. Additional highlights include a covered front entry and low monthly HOA dues. Conveniently located near SH 130, Tesla Gigafactory, Austin-Bergstrom International Airport, and downtown Austin, with access to shopping, dining, and major employment centers.
Property Features
Property Type: Residential - Single Family
Cooling: Central Air
Garage: 2
Heating: Central
Lot Size: 0.10 Acres
Roof Type: Shingle
Stories: 1.0
Taxes: $5,249
Year Built: 2018
Amenities
Ceiling Fan(s)
High Speed Internet
Open Floorplan
Primary Bedroom on Main
Soaking Tub
Feature Descriptions
Appliances: Dishwasher, Microwave, Free-Standing Gas Oven, Refrigerator
Area #: 5E
Community Features: Curbs, Sidewalks, Street Lights
Days on Site: 26
Exterior: Wood Siding
Fencimg: Back Yard, Wood
Flood Plain: Yes-100 yr
Flooring: Vinyl
HOA Fee: $25/ Monthly
Parcel#: 03085204170000
Parking: Driveway, Garage, Garage Door Opener, Garage Faces Front
Parking Notes: Driveway, Garage, Garage Door Opener, Garage Faces Fr
Restrictions: Covenant, Deed Restrictions
Sewer: Public Sewer
Utilities: Internet-Cable, Internet-Fiber, Natural Gas Connected, Phone Available, Water Connected
Water: Public
Window: Blinds, Screens
Local Schools
High School: Del Valle
Middle School: Dailey
Elementary School: Gilbert
School District: Del Valle ISD
Listed By / Shown By
Listed By
Agency Name: Larry Simms, Broker
Agency Contact: (512) 661-9216
Shown By
Agent Name: Cindy Reeder
Agent Phone: (512) 865-8385
Agency Title: Realty Capital City

Estimate Your Payment
Estimated Payment
$ 1,098.17 per month $584.19 Principal & Interest $437.42 Property Tax $76.56 Homeowner's Insurance
3304 Tilmon Ln | MLS# 6517436
This single family home located at 3304 Tilmon Ln, Austin, TX 78725 is currently listed for sale with an asking price of $262,490. This property was built in 2018 and has 3 bedrooms and 2 full baths with 1521 sq. ft. Tilmon Ln is located in the Austins Colony subdivision within the Del Valle ISD school district. Search Austins Colony real estate on cindyr.rmcapitalcity.com today.