
BEDS3
BATHS2 full 1 partial
SQUARE FEET1,584
MLS#6581311
STATUSActive
PROPERTY TYPEResidential - Single Family
SUBDIVISIONCherrywood
SCHOOLAustin ISD
Property Description
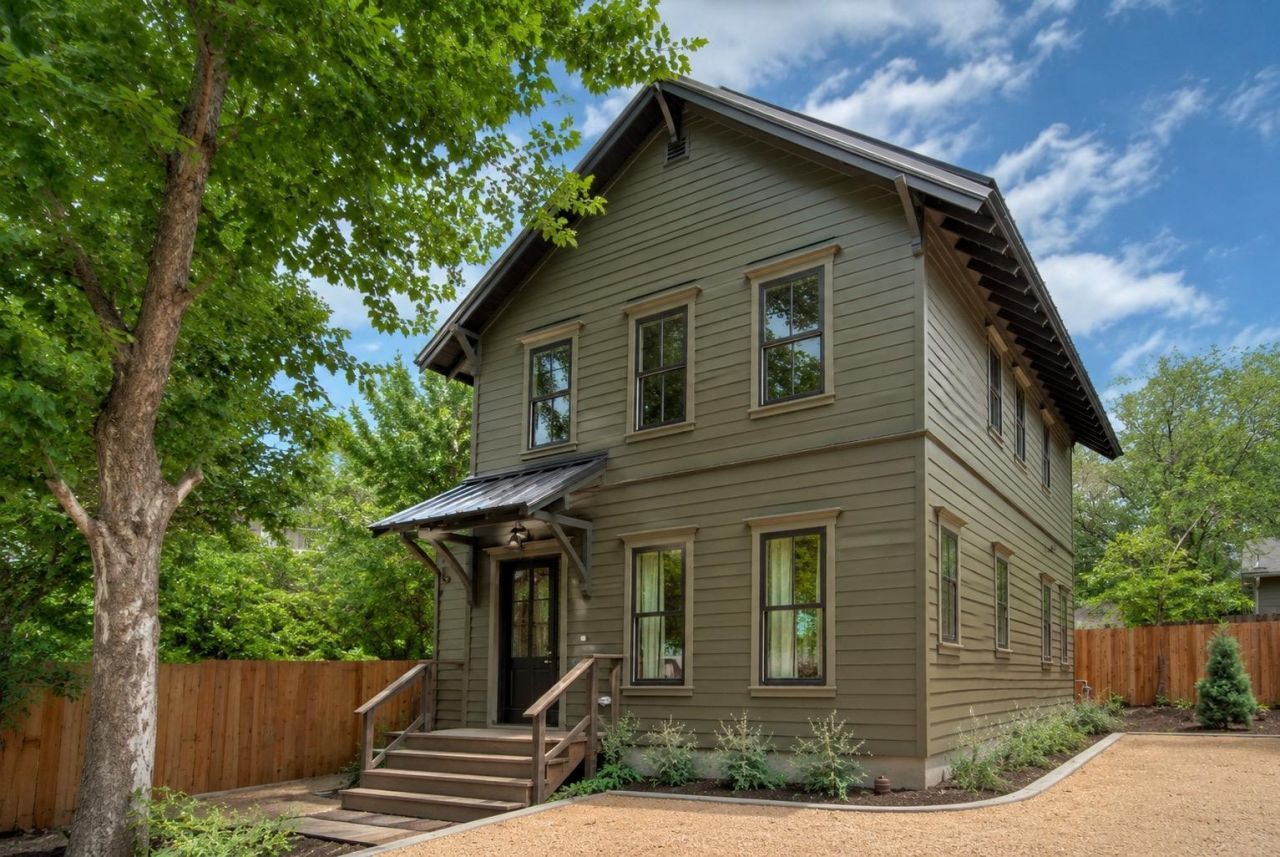
This is a very special home with excellent craftsmanship and thoughtful design. Gorgeous new construction situated in the Cherrywood Neighborhood with the perfect mix of classic architecture and modern lifestyle. Superb craftsmanship throughout, including white oak flooring, architectural arches, intricate mouldings and window casings and lots of natural light. Beautiful living room with fireplace, built-in bookcases and designer wallpaper. Stylish and well-appointed kitchen with custom cabinets, gourmet range, stainless appliances, and spacious island. Primary suite features sun filled space with walk-in closet and a luxurious primary bath withquartz countertops. One of the most walkable neighborhoods in Austin, Cherrywood is an easy walk to Moody Center, University of Texas and numerous restaurants and bars. Easy access to Mueller restaurants and park. All the charm of a historic home with the benefits of a modern floor plan, foam insulation, metal roof and 1/2/6 Maverick warranty. Dont miss your chance to see this legacy home today!
Property Features
Property Type: Residential - Single Family
Cooling: Central Air
Fireplaces: 1
Heating: Central, Heat Pump
Lot Size: 0.07 Acres
Roof Type: Metal
Stories: 2.0
Taxes: $10,723
Year Built: 2026
Amenities
Built-in Features
High Ceilings
Granite Counters
Quartz Counters
Crown Molding
Double Vanity
Walk-In Closet(s)
Dog Run
Electric Car Plug-in
Feature Descriptions
Appliances: Dishwasher, Disposal, Gas Range, Microwave, RNGHD, Refrigerator, Tankless Water Heater
Area #: 3
Exterior: Stone
Fencimg: Back Yard, Wood
Fireplace: Gas, Living Room
Flood Plain: No
Flooring: Tile, Wood
Lot: Landscaped, Sprinkler - Drip Only/Bubblers, Sprinklers In Front
Parcel#: 0000001
Parking: Attached Carport
Parking Notes: Attached Carport
Patio/Porch: Front Porch, Rear Porch
Restrictions: Covenant
Security: Carbon Monoxide Detector(s), Smoke Detector(s)
Sewer: Public Sewer
Special View Info: Neighborhood
Utilities: Electricity Connected, Natural Gas Connected, Sewer Connected, Water Connected
Water: Public
Window: Double Pane Windows, Low Emissivity Windows
Local Schools
High School: McCallum
Middle School: Kealing
Elementary School: Maplewood
School District: Austin ISD
Listed By / Shown By
Listed By
Agency Name: Compass RE Texas, LLC
Agency Phone: (512) 575-3644
Shown By
Agent Name: Cindy Reeder
Agent Phone: (512) 865-8385
Agency Title: Realty Capital City

Estimate Your Payment
Estimated Payment
$ 3,159.07 per month $2,002.99 Principal & Interest $893.58 Property Tax $262.50 Homeowner's Insurance
3309 Larry Ln , Unit 2 | MLS# 6581311
This single family home located at 3309 Larry Ln , Unit 2, Austin, TX 78722 is currently listed for sale with an asking price of $899,990. This property was built in 2026 and has 3 bedrooms and 2 full and 1 partial baths with 1584 sq. ft. Larry Ln , Unit 2 is located in the Cherrywood subdivision within the Austin ISD school district. Search Cherrywood real estate on cindyr.rmcapitalcity.com today.