
BEDS1
BATHS1 full
SQUARE FEET801
MLS#1238896
STATUSActive
PROPERTY TYPEResidential - Condominium
SUBDIVISIONResidential Condo
SCHOOLAustin ISD
Property Description
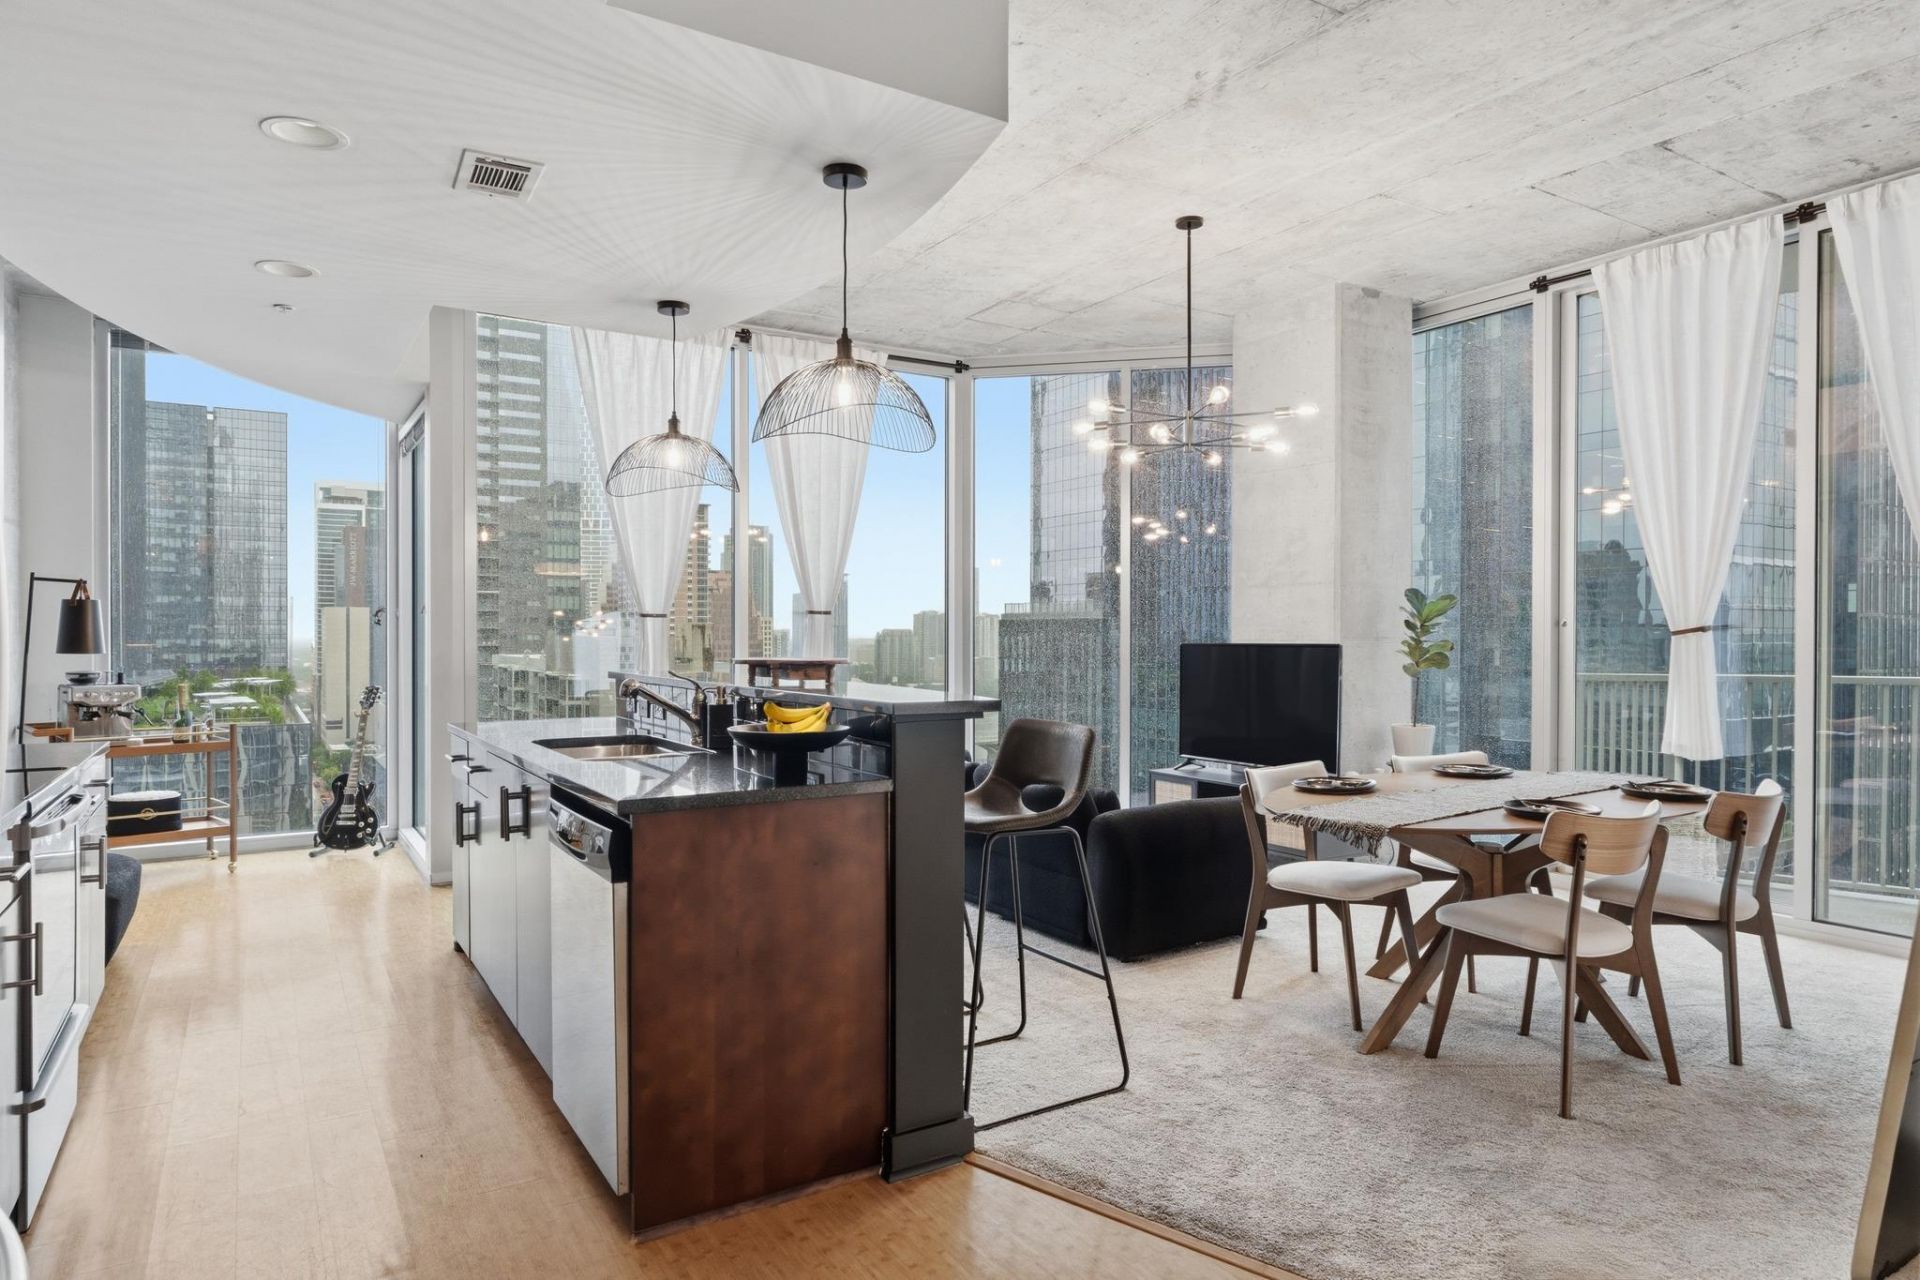
One of the most desirable 1-bed floor plans at 360 Condos - rare southeast corner residence with panoramic downtown skyline and Lady Bird Lake views that steal the show day and night. Featuring open living/kitchen/dining layout - great for entertaining, private balcony, granite countertops, stainless steel appliances, in-unit washer/dryer, a reserved parking spot and updated designer light fixtures. BONUS - HOA includes high-speed internet! Live in the heart of it all in the Seaholm District with unbeatable walkability. Lady Bird Lake, hike-and-bike trail, Whole Foods, Trader Joe's, farmers' market, 2nd Street shopping, iconic restaurants, live music, parks, festivals and Austin nightlife are just outside 360 entrance. Resort-style amenities include 24-hour concierge, heated lap pool with grilling areas and cabanas, fitness center, owners' lounge, clubroom, media room, library, dog walk and planned community social events. Minutes to UT, medical district, The Domain and Austin-Bergstrom International Airport with easy access to Mopac, I-35, Lamar, 290, 360 and Hwy. 71. Come check it out - you will love it!
Property Features
Property Type: Residential - Condominium
Cooling: Central Air
Garage: 1
Heating: Central, Electric
Lot Size: 0.00 Acres
Roof Type: Concrete, Mixed
Stories: 1.0
Taxes: $8,075
Year Built: 2008
Amenities
High Ceilings
Granite Counters
Electric Dryer Hookup
High Speed Internet
Kitchen Island
No Interior Steps
Open Floorplan
Smart Thermostat
Soaking Tub
Stackable W/D Connections
Balcony
Dog Run
No Exterior Steps
Private Entrance
Feature Descriptions
Appliances: Dishwasher, Disposal, Electric Range, Exhaust Fan, Microwave, Free-Standing Range, Refrigerator, Self Cleaning Oven, Washer/Dryer Stacked, Electric Water Heater
Area #: DT
Community Features: BBQ Pit/Grill, Bike Storage/Locker, Business Center, Clubhouse, Cluster Mailbox, Common Grounds, Concierge, Dog Park, Fitness Center, Garage Parking, Gated, High Speed Internet, Kitchen Facilities, Library, Lock and Leave, Lounge, Pet Amenities, Picnic Area, Planned Social
Days on Site: 4
Exterior: Concrete, Masonry ??? All Sides
Flood Plain: No
Flooring: Carpet, Tile, Vinyl
HOA Fee: $764/ Monthly
Laundry: Electric Dryer Hookup
Lot: Corner Lot
Parcel#: 01070026890000
Parking: Detached, Garage, Reserved
Parking Notes: Detached, Garage, Reserved
Patio/Porch: Covered, Patio
Pool: Cabana, Heated, In Ground, Lap
Security: Fire Alarm
Sewer: Public Sewer
Special View Info: City, Lake, Panoramic, River
Swimming Pool: Yes
Utilities: Electricity Available, Internet-Cable, Other
Water: Public
Window: Double Pane Windows, Insulated Windows, Window Coverings
Local Schools
High School: Austin
Middle School: O Henry
Elementary School: Mathews
School District: Austin ISD
Listed By / Shown By
Listed By
Agency Name: Urbanspace
Agency Phone: (512) 457-8884
Shown By
Agent Name: Cindy Reeder
Agent Phone: (512) 865-8385
Agency Title: Realty Capital City

Estimate Your Payment
Estimated Payment
$ 1,979.36 per month $1,155.07 Principal & Interest $672.92 Property Tax $151.38 Homeowner's Insurance
360 Nueces St, Unit 2101 | MLS# 1238896
This condo located at 360 Nueces St, Unit 2101, Austin, TX 78701 is currently listed for sale with an asking price of $519,000. This property was built in 2008 and has 1 bedrooms and 1 full baths with 801 sq. ft. Nueces St, Unit 2101 is located in the Residential Condo subdivision within the Austin ISD school district. Search Residential Condo real estate on cindyr.rmcapitalcity.com today.