
BEDS4
BATHS3 full
SQUARE FEET3,009
MLS#4564544
STATUSActive
PROPERTY TYPERental - Single Family
SUBDIVISIONCypress Forest
SCHOOLHaysCONSISD
Property Description
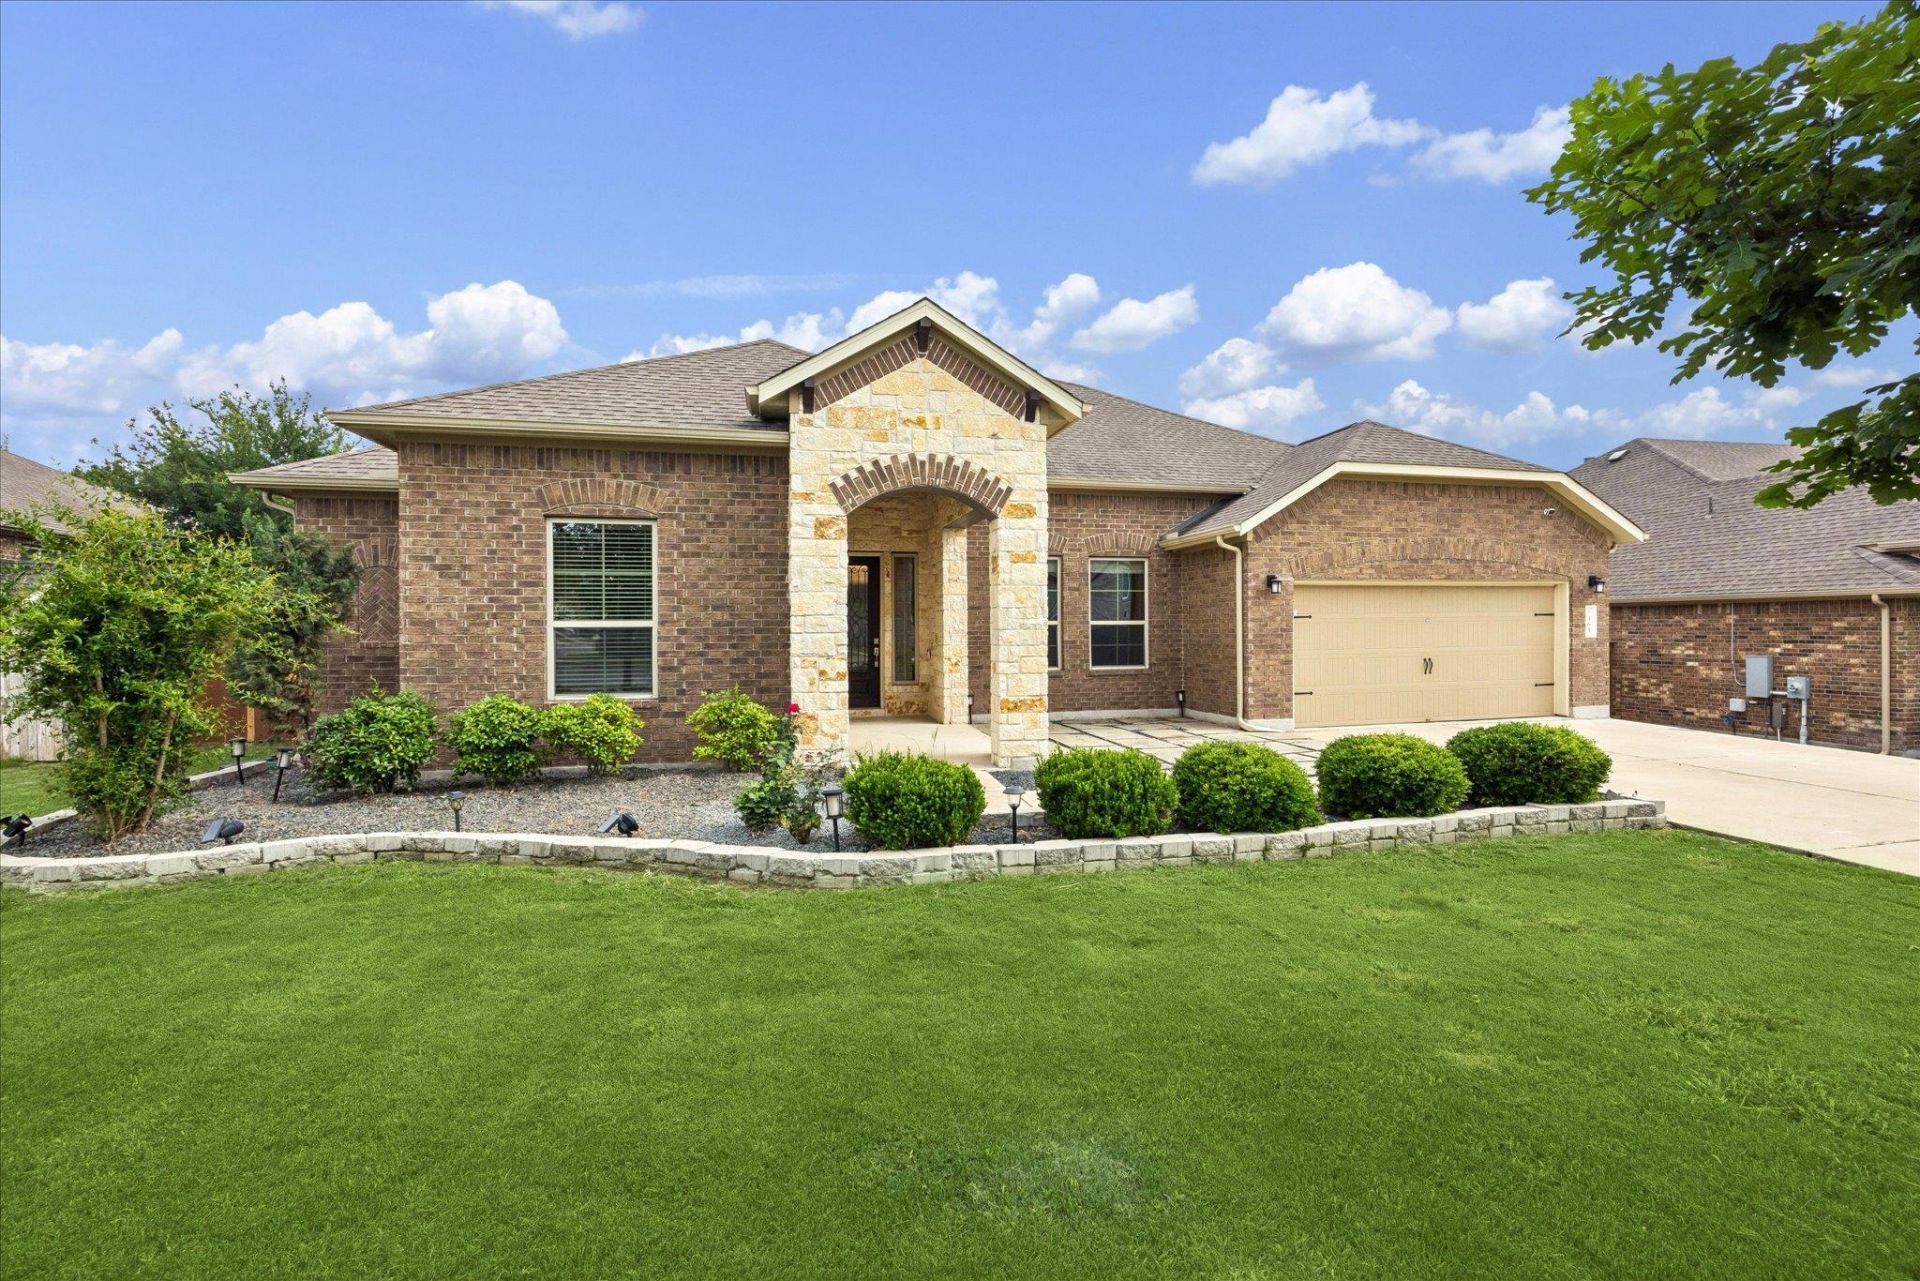
Gorgeous well maintain and tons of upgrades Scott Felder Home features 4 bedrooms, 3 bathrooms, an office, a formal dining room, and 2 extra deep and wide garages. Fresh new paint and a hard surface floor in the entire house. A welcoming front porch leads to a formal living room and greeting your guests with an awesome rotunda. Meticulous open concept floor plan from family room to formal dining room to kitchen and breakfast area. Formal living room features a high ceiling, giving an airy relax feeling and upgrade surround sound subwoofer. Walls of windows let in natural light, and the windows are equipped with custom-made curtains. Gourmet kitchen features large walk-in pantry, 42 wooden cabinets, and a lot of granite countertop space perfect for meal prep. Large breakfast area upgrade with bay window. The huge primary bedroom features a bay window, a walk-in shower, a bathtub, a double vanity counter, and a huge walk-in closet. The third bedroom has a full private bathroom and is set in the secure middle of the house. Bedrooms one and two share a Jack-and-Jill full bathroom, and each has a generously sized closet. The dining room can be used as a media or study room. Relax in a private backyard covered patio and overlook a serene view and pond. Cypress Forest has fantastic amenities, including a pool, playground, pavilion, and pond with a walking/jogging trail or relaxing fishing. Home located not just without MUD and PID but also close to the heart of Kyle downtown, shopping and dinning and I-35.
Property Features
Property Type: Rental - Single Family
Cooling: Central Air
Garage: 2 car attached
Heating: Central, Electric
Lot Size: 0.25 Acres
Roof Type: Composition, Shingle
Stories: 1.0
Year Built: 2018
Amenities
Ceiling Fan(s)
High Ceilings
Granite Counters
Double Vanity
In-Law Floorplan
Multiple Dining Areas
Pantry
Primary Bedroom on Main
Walk-In Closet(s)
Exterior Steps
Feature Descriptions
Appliances: Built-In Oven(s), Dishwasher, Disposal, Gas Cooktop, Microwave, Oven
Area #: HH
Community Features: Clubhouse, Playground, Pool
Days on Site: 32
Exterior: Brick
Fencimg: Wood, Wrought Iron
Flood Plain: No
Flooring: Tile, Wood
Lot: Sprinkler - Automatic, Sprinkler - In-ground, Trees-Medium (20 Ft - 40 Ft)
Parcel#: 112283000A053002
Parking: Attached, Garage, Garage Door Opener
Parking Notes: Attached, Garage, Garage Door Opener
Patio/Porch: Covered, Rear Porch
Pets Allowed: Cats OK, Dogs OK, Medium Dogs, Number Limit, Breed Restrictions
Security: Security Service
Sewer: Public Sewer
Special View Info: Pond
Utilities: Electricity Available, Natural Gas Available
Water: Public
Window: Bay Window(s), Blinds, Drapes, Vinyl Windows
Local Schools
High School: Jack C Hays
Middle School: R C Barton
Elementary School: Jim Cullen
School District: HaysCONSISD
Listed By / Shown By
Listed By
Agency Name: Austin Central Realty LLC
Agency Contact: (512) 560-5595
Shown By
Agent Name: Cindy Reeder
Agent Phone: (512) 865-8385
Agency Title: Realty Capital City

365 Arapaho Dr | MLS# 4564544
This property located at 365 Arapaho Dr, Kyle, TX 78640 is currently listed for rent with an asking price of $2,850 / Monthly. Arapaho Dr is located within the HaysCONSISD school district. Search Kyle real estate on cindyr.rmcapitalcity.com today.