
BEDS3
BATHS2 full 1 partial
SQUARE FEET2,008
MLS#1191587
STATUSActive
PROPERTY TYPEResidential - Condominium
SUBDIVISIONBanister Heights
SCHOOLAustin ISD
Property Description
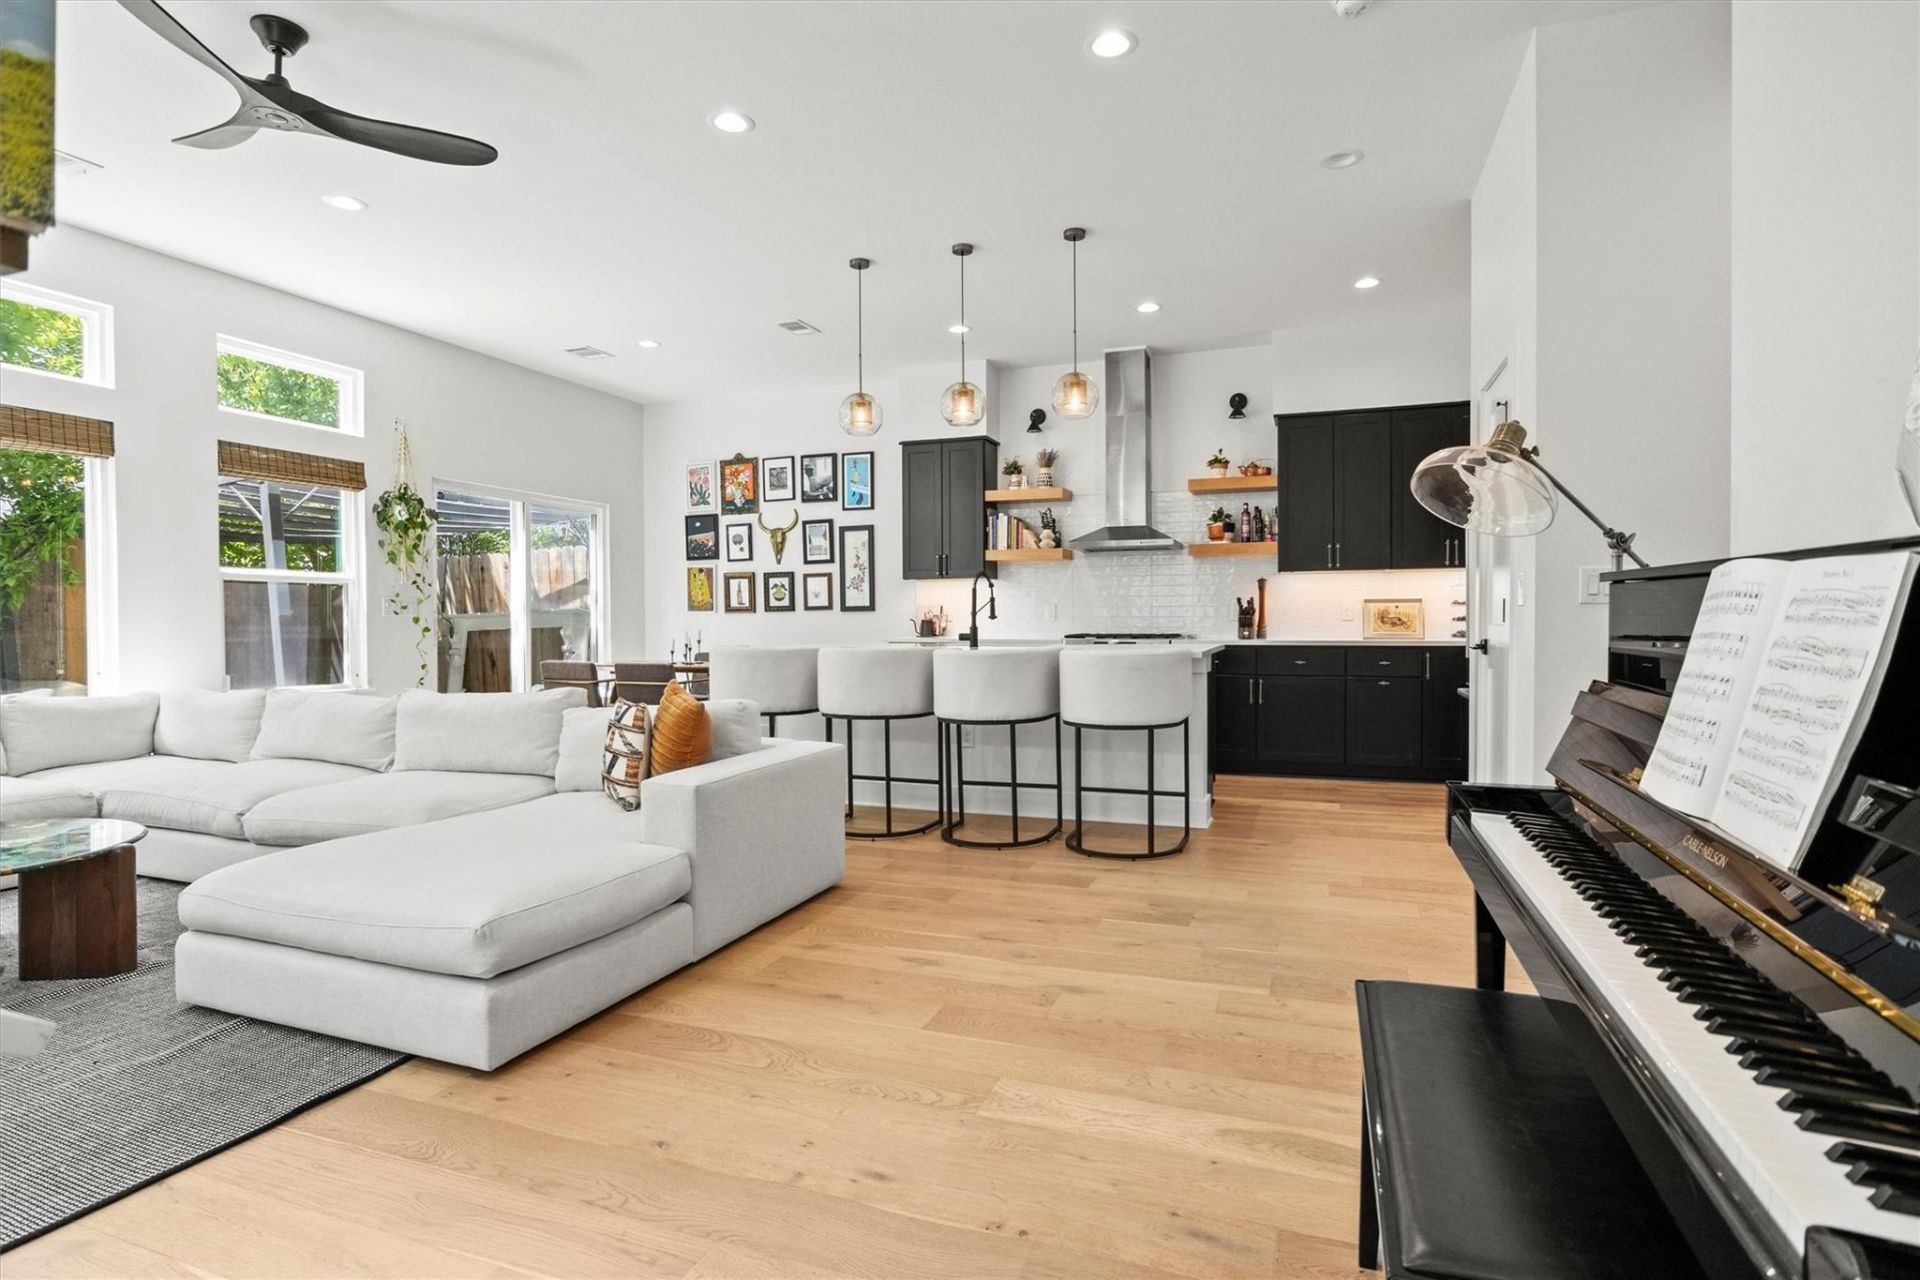
Beautiful, modern 2-story condo in the coveted 78704 Pinnacle on Clawson community. Built in 2021, this thoughtfully designed home offers an open, airy floor plan with soaring ceilings, abundant natural light from transom windows and beautiful wood floors throughout. The gourmet kitchen opens seamlessly to the living and dining areas and features stain-resistant marble countertops, a large pantry, hidden microwave and trash pullout, wine fridge, and appliances all less than 5 years old. The spacious primary suite is complemented by two additional bedrooms and oversized bathrooms, creating comfortable living for family and guests alike. Enjoy outdoor living with a second-level oversized balcony and a private fenced backyard complete with low-maintenance turf. Rare for the area, home boasts a two-car garage featuring epoxy floors and an oversized storage closet, plus two additional uncovered parking spaces. Thoughtful owner upgrades include a MOMA-inspired modern chandelier, blackout blinds in the bedrooms, Ring cameras at the front door and garage, and a professionally installed ADT alarm system for added security. Ideally located just minutes from South Lamar's shopping and dining, and only a half-mile from Radio Coffee, this turnkey home offers the perfect blend of style, function, and convenience. Pride of ownership shines throughout?this is a must-see gem!
Property Features
Property Type: Residential - Condominium
Cooling: Central Air
Garage: 2 car attached
Heating: Central
Lot Size: 0.12 Acres
Roof Type: Membrane, Metal
Stories: 2.0
Taxes: $13,810
Year Built: 2021
Amenities
Breakfast Bar
Ceiling Fan(s)
High Ceilings
Double Vanity
Interior Steps
Kitchen Island
Open Floorplan
Pantry
Recessed Lighting
Storage
Walk-In Closet(s)
Balcony
Private Yard
Feature Descriptions
Appliances: Cooktop, Dishwasher, Disposal, ENERGY STAR Qualified Appliances, Microwave, Oven
Area #: 6
Community Features: Cluster Mailbox, Underground Utilities
Exterior: Brick Veneer, HardiPlank Type, Stucco
Fencimg: Back Yard
Flood Plain: No
Flooring: Tile, Wood
HOA Fee: $120/ Monthly
Lot: Back Yard
Parcel#: 04060911250000
Parking: Attached, Garage, Garage Door Opener
Parking Notes: Attached, Garage, Garage Door Opener
Patio/Porch: Deck
Restrictions: See Remarks
Security: Security System, Smoke Detector(s)
Security: yes
Sewer: Public Sewer
Utilities: Electricity Available, Natural Gas Available
Water: Public
Window: Double Pane Windows, Screens, Vinyl Windows
Local Schools
High School: Crockett
Middle School: Covington
Elementary School: Joslin
School District: Austin ISD
Listed By / Shown By
Listed By
Agency Name: Compass RE Texas, LLC
Agency Phone: (512) 575-3644
Shown By
Agent Name: Cindy Reeder
Agent Phone: (512) 865-8385
Agency Title: Realty Capital City

Estimate Your Payment
Estimated Payment
$ 3,086.59 per month $1,711.46 Principal & Interest $1,150.83 Property Tax $224.29 Homeowner's Insurance
3905 Clawson Rd, Unit 4 | MLS# 1191587
This condo located at 3905 Clawson Rd, Unit 4, Austin, TX 78704 is currently listed for sale with an asking price of $769,000. This property was built in 2021 and has 3 bedrooms and 2 full and 1 partial baths with 2008 sq. ft. Clawson Rd, Unit 4 is located in the Banister Heights subdivision within the Austin ISD school district. Search Banister Heights real estate on cindyr.rmcapitalcity.com today.