
BEDS4
BATHS2 full 1 partial
SQUARE FEET2,636
MLS#6175824
STATUSActive
PROPERTY TYPEResidential - Single Family
SUBDIVISIONLA CONTERRA NORTH
SCHOOLGeorgetown ISD
Property Description
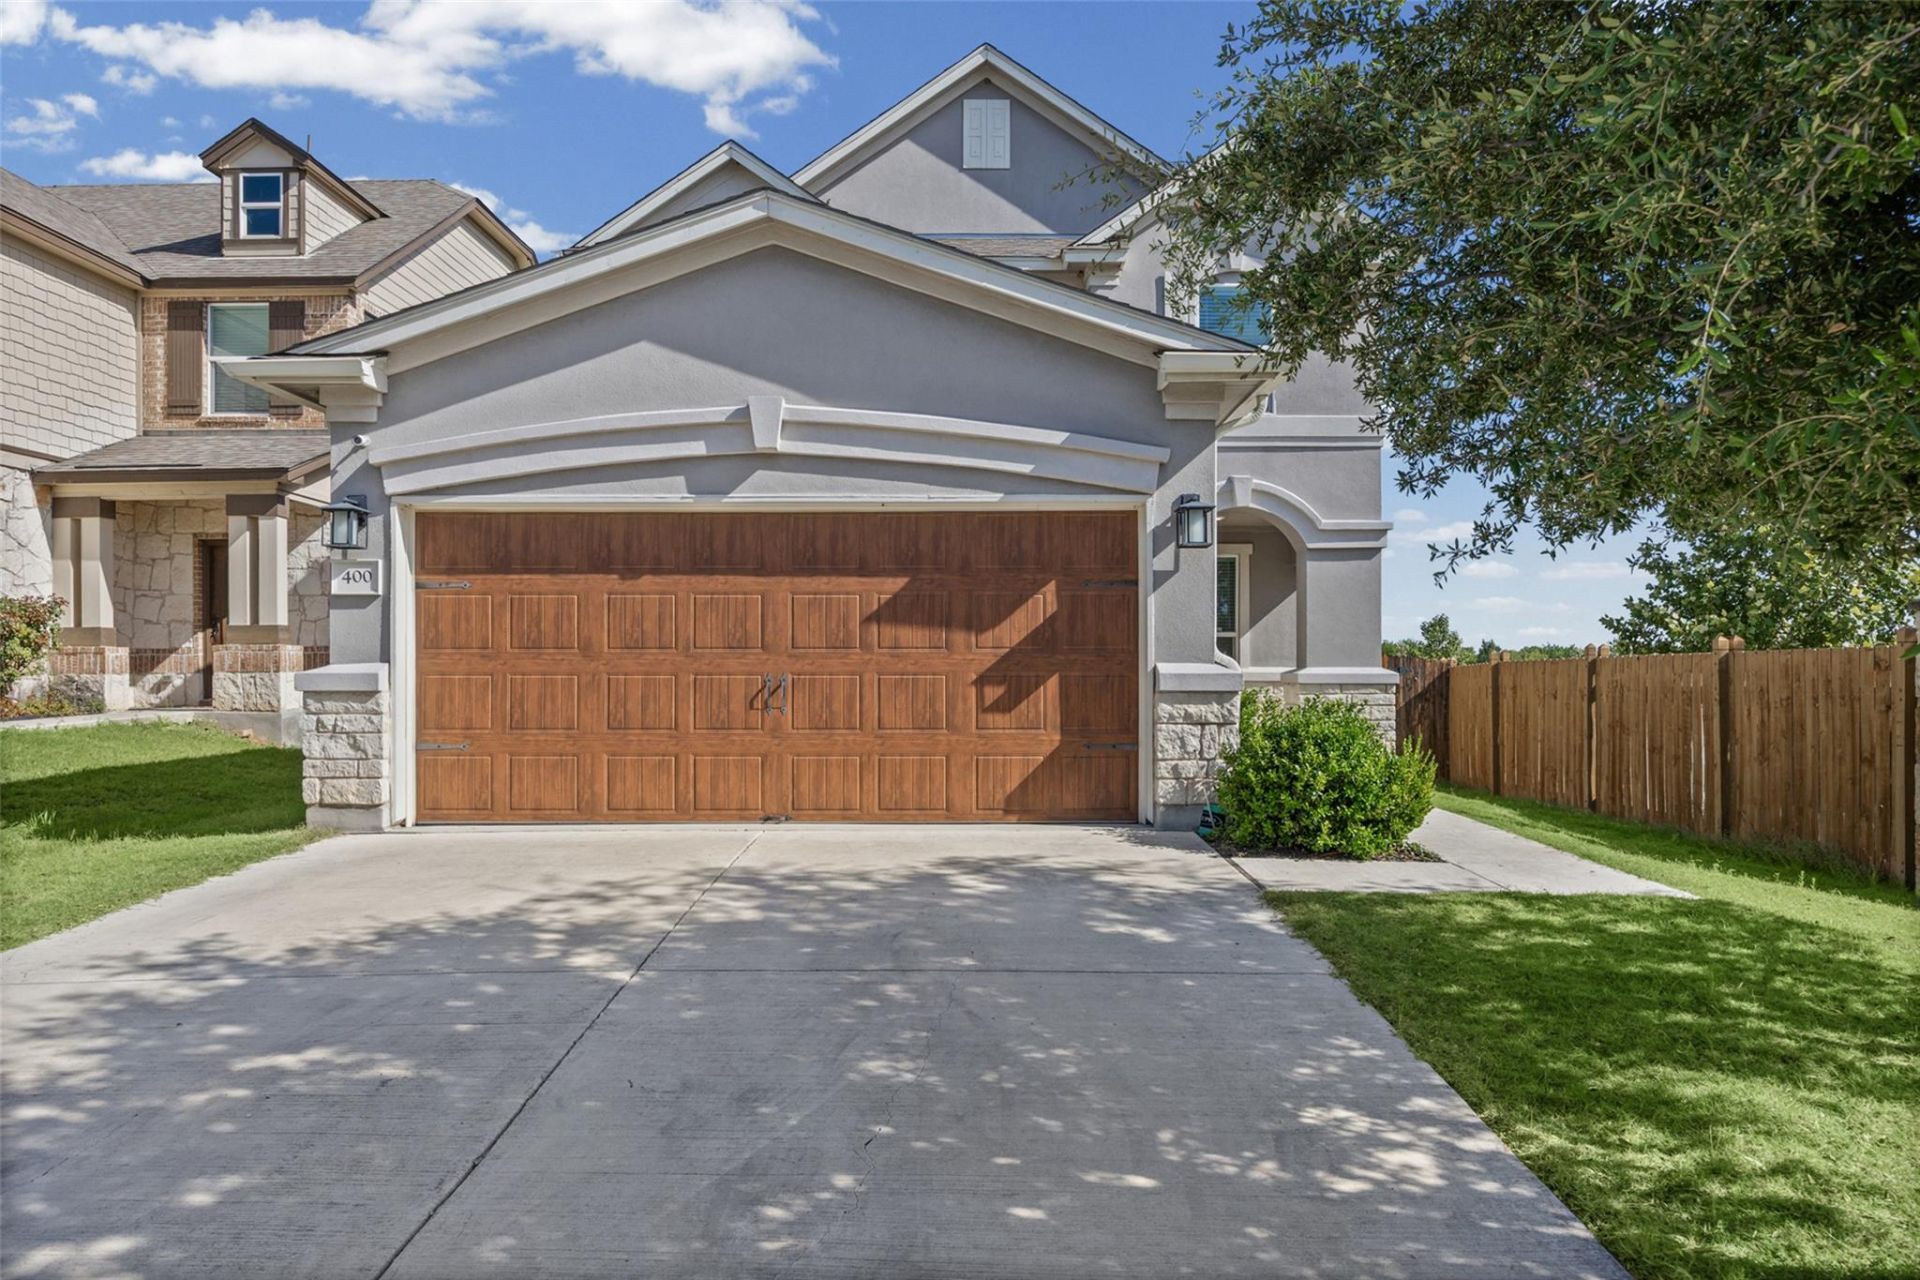
Set on a corner lot in the La Conterra community, this spacious 2019-built home offers 2,636 square feet, 4 bedrooms, 2.5 bathrooms, and a dedicated home office on the main level. The open-concept layout connects the kitchen, dining area, and living room, creating an easy flow for everyday living and entertaining. The kitchen features a center island, stainless steel appliances, an electric cooktop, and an eat-in dining area, while a fireplace adds a welcoming focal point to the living room. All four bedrooms are located upstairs, including the primary suite with dual vanities, a walk-in shower, and a walk-in closet. Outside, enjoy a covered patio with steps leading down to the spacious backyard. Residents of La Conterra have access to a community pool, park, and playground, with additional recreation nearby at Pinnacle Park, including disc golf and basketball courts.
Property Features
Property Type: Residential - Single Family
Cooling: Ceiling Fan(s), Central Air
Fireplaces: 1
Garage: 2 car attached
Heating: Central
Lot Size: 0.17 Acres
Roof Type: Shingle
Stories: 2.0
Taxes: $6,293
Year Built: 2019
Amenities
Breakfast Bar
Ceiling Fan(s)
Tray Ceiling(s)
Granite Counters
Crown Molding
Double Vanity
Electric Dryer Hookup
Entrance Foyer
French Doors
Interior Steps
Kitchen Island
Multiple Living Areas
Pantry
Recessed Lighting
Walk-In Closet(s)
Washer Hookup
Exterior Steps
Gutters Partial
Feature Descriptions
Appliances: Built-In Electric Range, Dishwasher, Disposal, Microwave, Stainless Steel Appliance(s), Electric Water Heater
Area #: GTE
Community Features: BBQ Pit/Grill, Cluster Mailbox, Common Grounds, Curbs, Picnic Area, Playground, Pool, Sidewalks, Sport Court(s)/Facility, Street Lights
Door Features: French Doors
Exterior: Masonry â?? All Sides, Stone
Fencimg: Back Yard
Fireplace: Great Room, Wood Burning
Flood Plain: No
Flooring: Carpet, Laminate, Tile
HOA Fee: $450/ Annually
Laundry: Electric Dryer Hookup, Washer Hookup
Lot: Corner Lot, Landscaped, Sprinkler - Automatic, Sprinkler - Back Yard, Sprinklers In Front, Sprinkler - Side Yard, Trees-Small (Under 20 Ft)
Parcel#: 206031020G0009
Parking: Attached, Garage
Parking Notes: Attached, Garage
Patio/Porch: Covered, Patio, Porch
Security: Smoke Detector(s)
Sewer: Public Sewer
Special View Info: Neighborhood
Utilities: Electricity Connected, Water Connected
Water: Public
Window: Blinds
Local Schools
High School: East View
Middle School: James Tippit
Elementary School: Carver
School District: Georgetown ISD
Listed By / Shown By
Listed By
Agency Name: Coldwell Banker Realty
Agency Phone: (512) 328-8200
Shown By
Agent Name: Cindy Reeder
Agent Phone: (512) 865-8385
Agency Title: Realty Capital City

Estimate Your Payment
Estimated Payment
$ 1,594.24 per month $945.87 Principal & Interest $524.42 Property Tax $123.96 Homeowner's Insurance
400 Conchillos Dr | MLS# 6175824
This single family home located at 400 Conchillos Dr , Georgetown, TX 78626 is currently listed for sale with an asking price of $425,000. This property was built in 2019 and has 4 bedrooms and 2 full and 1 partial baths with 2636 sq. ft. Conchillos Dr is located in the LA CONTERRA NORTH subdivision within the Georgetown ISD school district. Search LA CONTERRA NORTH real estate on cindyr.rmcapitalcity.com today.