
BEDS3
BATHS3 full
SQUARE FEET1,892
MLS#7346782
STATUSActive
PROPERTY TYPEResidential - Single Family
SUBDIVISIONHilltop
SCHOOLAustin ISD
Property Description
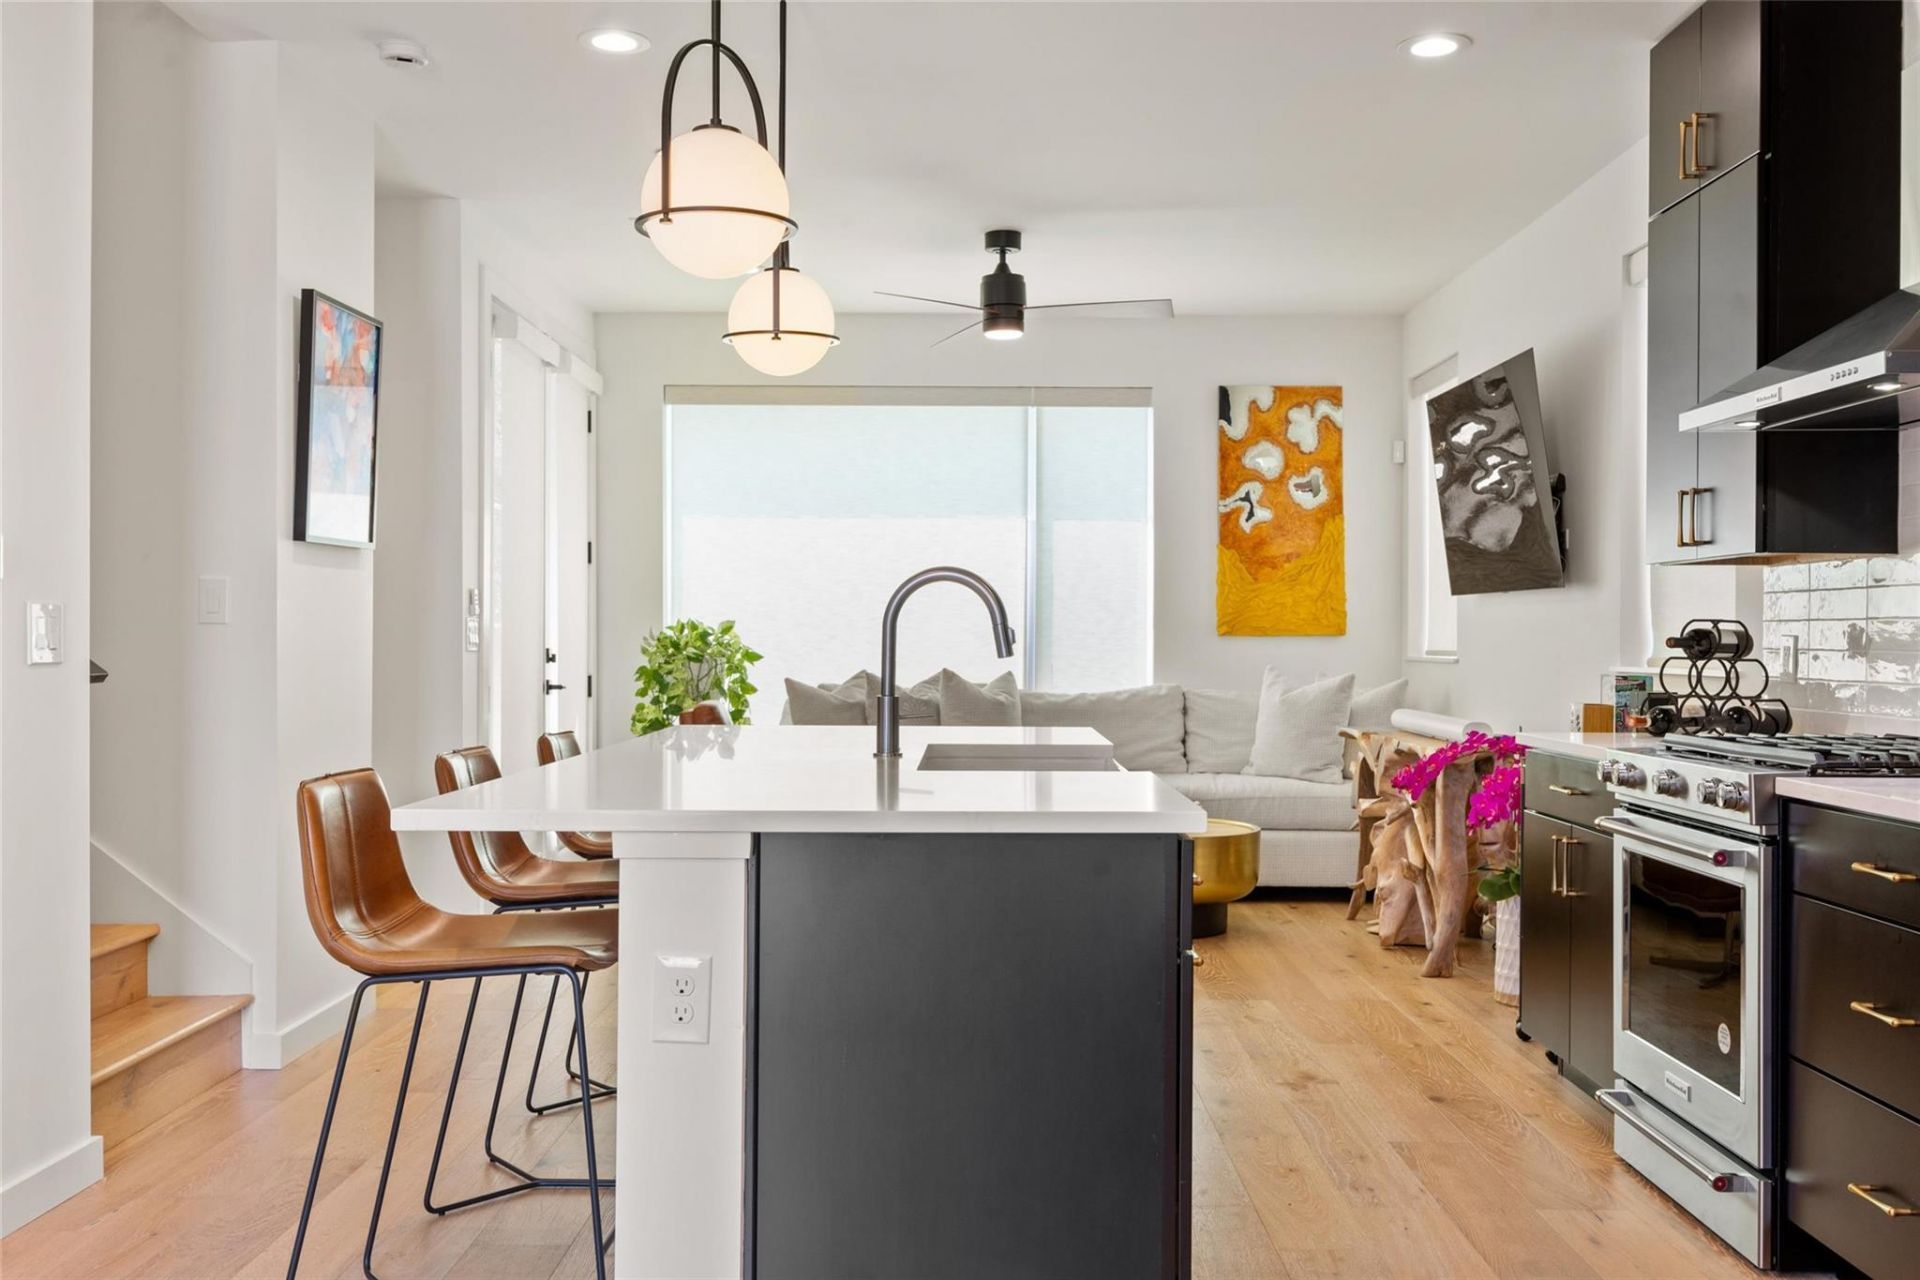
Modern Luxury with Downtown Views in the Heart of South Austin. Welcome to 4404 Mt Vernon Dr, an award-winning three-story home offering 3 bedrooms, 3 full bathrooms, modern design, and stunning downtown Austin views. Filled with natural light, this beautifully crafted home features an open-concept layout, premium flooring, sleek countertops, custom cabinetry, designer lighting, and automated blinds for effortless living. Located in the vibrant St. Elmo District, you'll enjoy quick access to South Congress, Downtown Austin, Zilker Park, Lady Bird Lake, Austin Airport, and major highways including I-35, US-290, and Hwy 71. Walk or bike to local restaurants, breweries, coffee shops, live music, and art spaces that make South Austin one of the city's most sought-after neighborhoods. Whether you're looking for a primary residence or a lock-and-leave lifestyle, this home offers modern luxury, breathtaking skyline views, and an unbeatable Austin location.
Property Features
Property Type: Residential - Single Family
Cooling: Ceiling Fan(s), Central Air, Exhaust Fan
Garage: 1
Heating: Central
Lot Size: 0.09 Acres
Roof Type: Shingle
Stories: 3.0
Taxes: $11,581
Year Built: 2021
Amenities
Built-in Features
Ceiling Fan(s)
High Ceilings
Quartz Counters
High Speed Internet
Kitchen Island
Open Floorplan
Pantry
Recessed Lighting
Smart Thermostat
Soaking Tub
Storage
Walk-In Closet(s)
See Remarks
Lighting
Private Entrance
Private Yard
Feature Descriptions
Accessibility: See Remarks
Appliances: Built-In Gas Oven, Built-In Range, Built-In Refrigerator, Dishwasher, Disposal, Dryer, ENERGY STAR Qualified Appliances, ENERGY STAR Qualified Dishwasher, ENERGY STAR Qualified Dryer, ENERGY STAR Qualified Freezer, ENERGY STAR Qualified Refrigerator, ENERGY STAR Qualified Washer, ENERGY STAR Qualified Water Heater, Exhaust Fan, Freezer, Gas Cooktop, Microwave, RNGHD, Stainless Steel Appliance(s), Vented Exhaust Fan, Washer/Dryer Stacked, Tankless Water Heater
Area #: 10N
Community Features: See Remarks, Cluster Mailbox, Covered Parking
Days on Site: 10
Exterior: See Remarks
Fencimg: Back Yard, Gate
Flood Plain: No
Flooring: Wood
Lot: See Remarks
Parcel#: 4404 Mount Vernon Dr
Parking: Carport
Parking Notes: Carport
Patio/Porch: Covered, Patio
Security: See Remarks
Sewer: Municipal Utility District (MUD)
Special View Info: City, City Lights, Downtown, Garden, Skyline
Utilities: Above Ground, Cable Connected, Electricity Connected, Internet-Fiber, Natural Gas Connected, Phone Connected, Sewer Connected, Water Connected
Water: Public
Window: See Remarks, Blinds, Double Pane Windows, ENERGY STAR Qualified Windows, Skylight(s)
Local Schools
High School: Travis
Middle School: Bedichek
Elementary School: St Elmo
School District: Austin ISD
Listed By / Shown By
Listed By
Agency Name: eXp Realty, LLC
Agency Contact: (512) 787-5097
Shown By
Agent Name: Cindy Reeder
Agent Phone: (512) 865-8385
Agency Title: Realty Capital City

Estimate Your Payment
Estimated Payment
$ 2,853.01 per month $1,669.17 Principal & Interest $965.08 Property Tax $218.75 Homeowner's Insurance
4404 Mount Vernon Dr, Unit B | MLS# 7346782
This single family home located at 4404 Mount Vernon Dr, Unit B, Austin, TX 78745 is currently listed for sale with an asking price of $750,000. This property was built in 2021 and has 3 bedrooms and 3 full baths with 1892 sq. ft. Mount Vernon Dr, Unit B is located in the Hilltop subdivision within the Austin ISD school district. Search Hilltop real estate on cindyr.rmcapitalcity.com today.