
BEDS3
BATHS2 full 1 partial
SQUARE FEET1,664
MLS#8830585
STATUSActive
PROPERTY TYPEResidential - Condominium
SUBDIVISIONBanister Acres
SCHOOLAustin ISD
Property Description
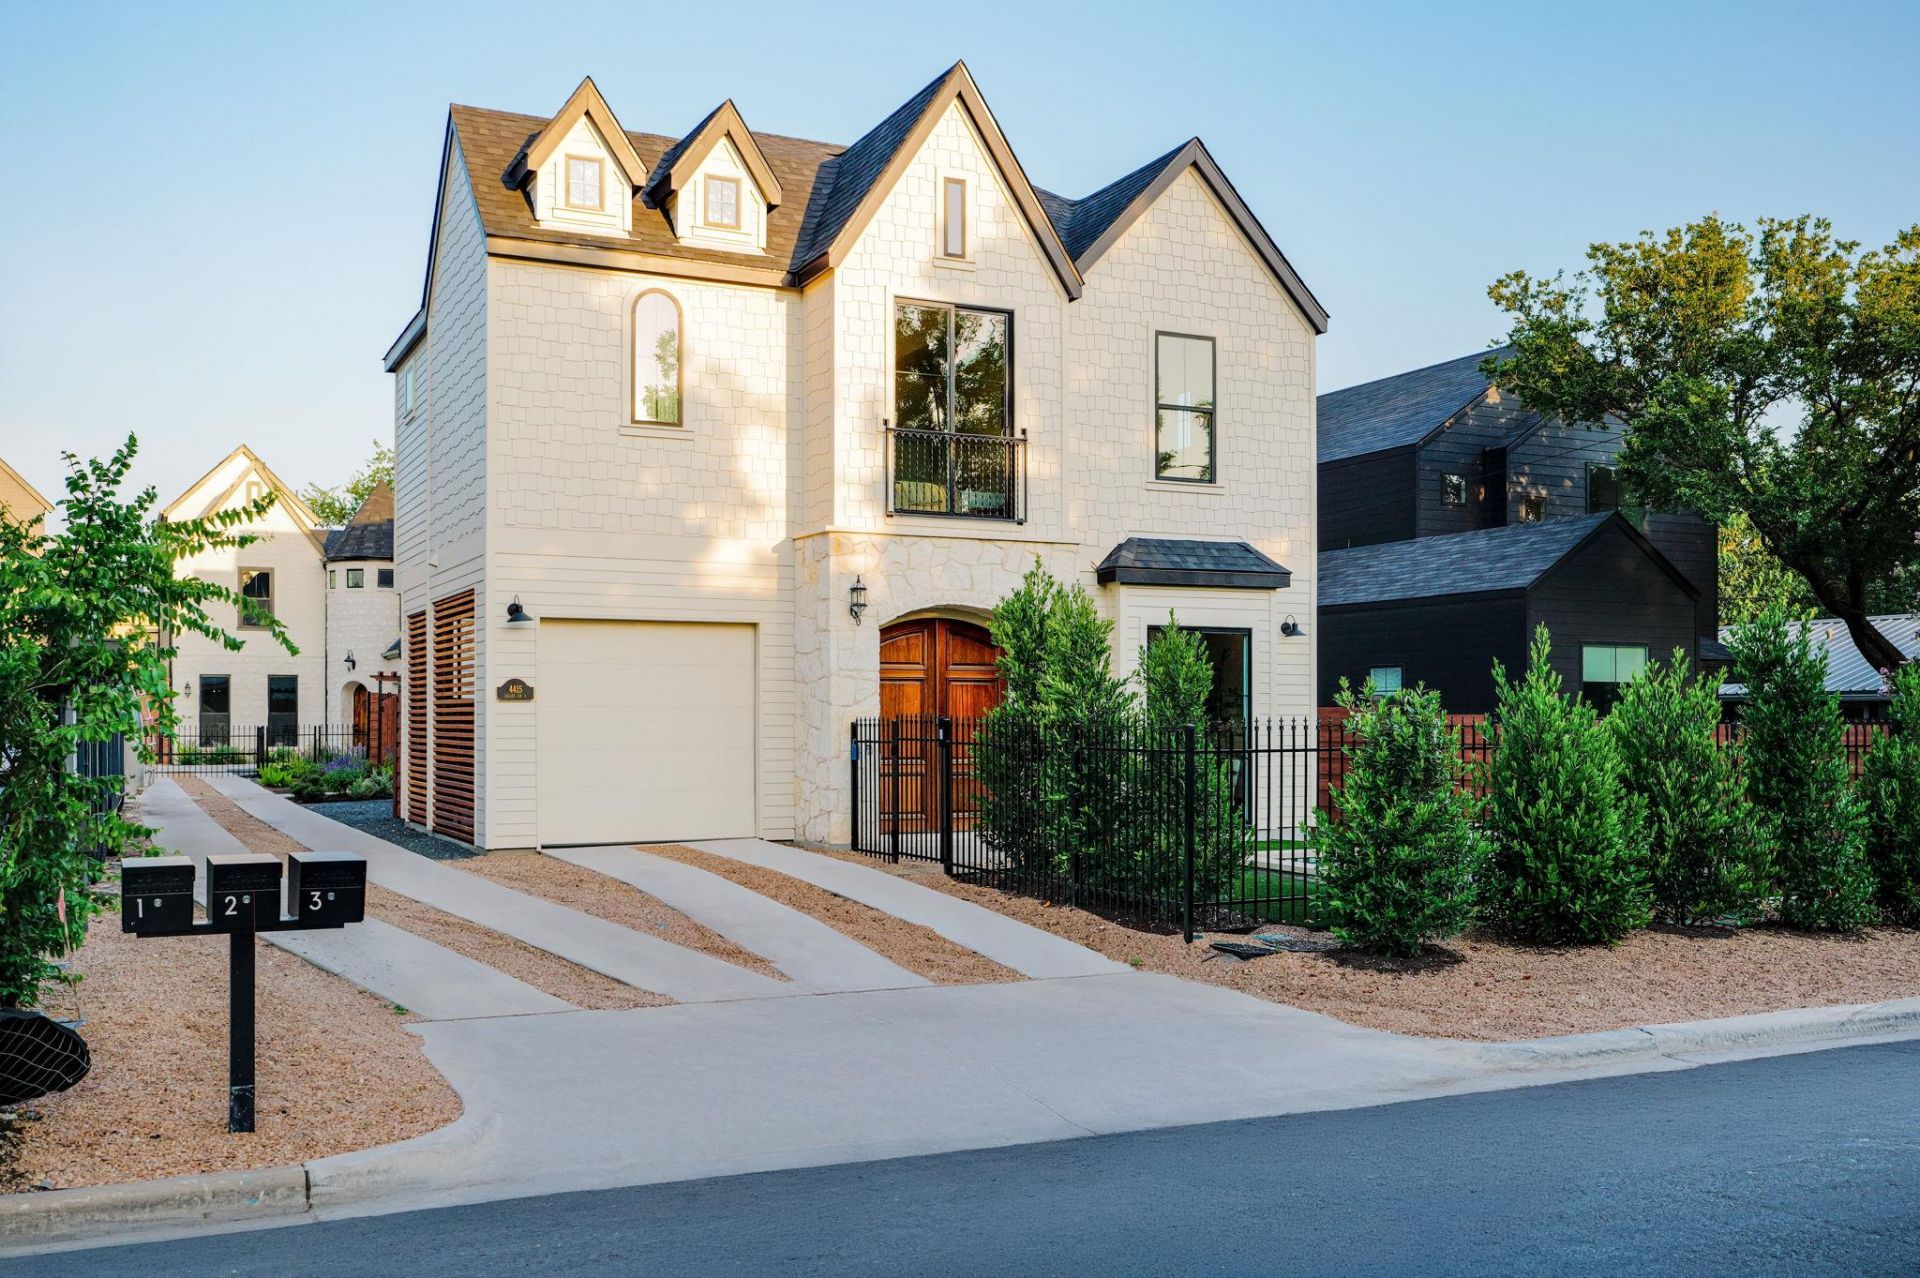
Bringing timeless European cottage-inspired design to South Manchaca, 4415 Gillis St. #1 offers approximately 1,664 square feet of thoughtfully designed living space with 3 bedrooms, 2.5 bathrooms, a private pool, and a covered carport with a door. Built by AVERY Building Co., this residence is part of a carefully planned collection positioned on a large lot that provides privacy and generous separation between homes. The open-concept floor plan seamlessly connects the kitchen, dining, and living areas, creating a comfortable setting for both everyday living and entertaining. Large windows bring in abundant natural light, enhancing the warm and inviting interiors. Upstairs, the primary suite serves as a private retreat with a spacious bathroom and generous closet space, while two additional bedrooms offer flexibility for guests, family, or a home office. Outdoors, the private pool extends the living experience and provides the perfect setting to enjoy Austins year-round outdoor lifestyle. Located in the heart of South Manchaca with convenient access to local restaurants, coffee shops, parks, and entertainment destinations.
Property Features
Property Type: Residential - Condominium
Cooling: Central Air
Heating: Central
Lot Size: 0.25 Acres
Roof Type: Shingle
Stories: 2.0
Taxes: $20,919
Year Built: 2026
Amenities
Built-in Features
Ceiling Fan(s)
High Ceilings
Double Vanity
Dry Bar
Interior Steps
Kitchen Island
Open Floorplan
Pantry
Smart Thermostat
Walk-In Closet(s)
Gutters Full
Private Yard
Feature Descriptions
Accessibility: See Remarks
Appliances: See Remarks
Area #: 10N
Community Features: See Remarks
Days on Site: 35
Exterior: HardiPlank Type, Stone
Fencimg: Front Yard, Wood, Wrought Iron
Flood Plain: No
Flooring: Tile, Wood
Lot: Landscaped, Level, Native Plants
Parcel#: 04091003230000
Parking: Attached Carport, Driveway
Parking Notes: Attached Carport, Driveway
Patio/Porch: See Remarks
Pool: In Ground, Outdoor Pool
Restrictions: Building Style, Zoning
Sewer: Public Sewer
Special View Info: Neighborhood
Swimming Pool: Yes
Utilities: Electricity Connected, Water Connected
Water: Public
Window: Double Pane Windows
Local Schools
High School: Crockett
Middle School: Covington
Elementary School: Joslin
School District: Austin ISD
Listed By / Shown By
Listed By
Agency Name: Kuper Sotheby's Int'l Realty
Agency Contact: (512) 787-8617
Shown By
Agent Name: Cindy Reeder
Agent Phone: (512) 865-8385
Agency Title: Realty Capital City

Estimate Your Payment
Estimated Payment
$ 3,754.52 per month $1,778.23 Principal & Interest $1,743.25 Property Tax $233.04 Homeowner's Insurance
4415 Gillis St, Unit 1 | MLS# 8830585
This condo located at 4415 Gillis St, Unit 1, Austin, TX 78745 is currently listed for sale with an asking price of $799,000. This property was built in 2026 and has 3 bedrooms and 2 full and 1 partial baths with 1664 sq. ft. Gillis St, Unit 1 is located in the Banister Acres subdivision within the Austin ISD school district. Search Banister Acres real estate on cindyr.rmcapitalcity.com today.