
BEDS3
BATHS3 full
SQUARE FEET2,520
MLS#4704153
STATUSActive
PROPERTY TYPEResidential - Single Family
SUBDIVISIONCypress Ridge
SCHOOLAustin ISD
Property Description
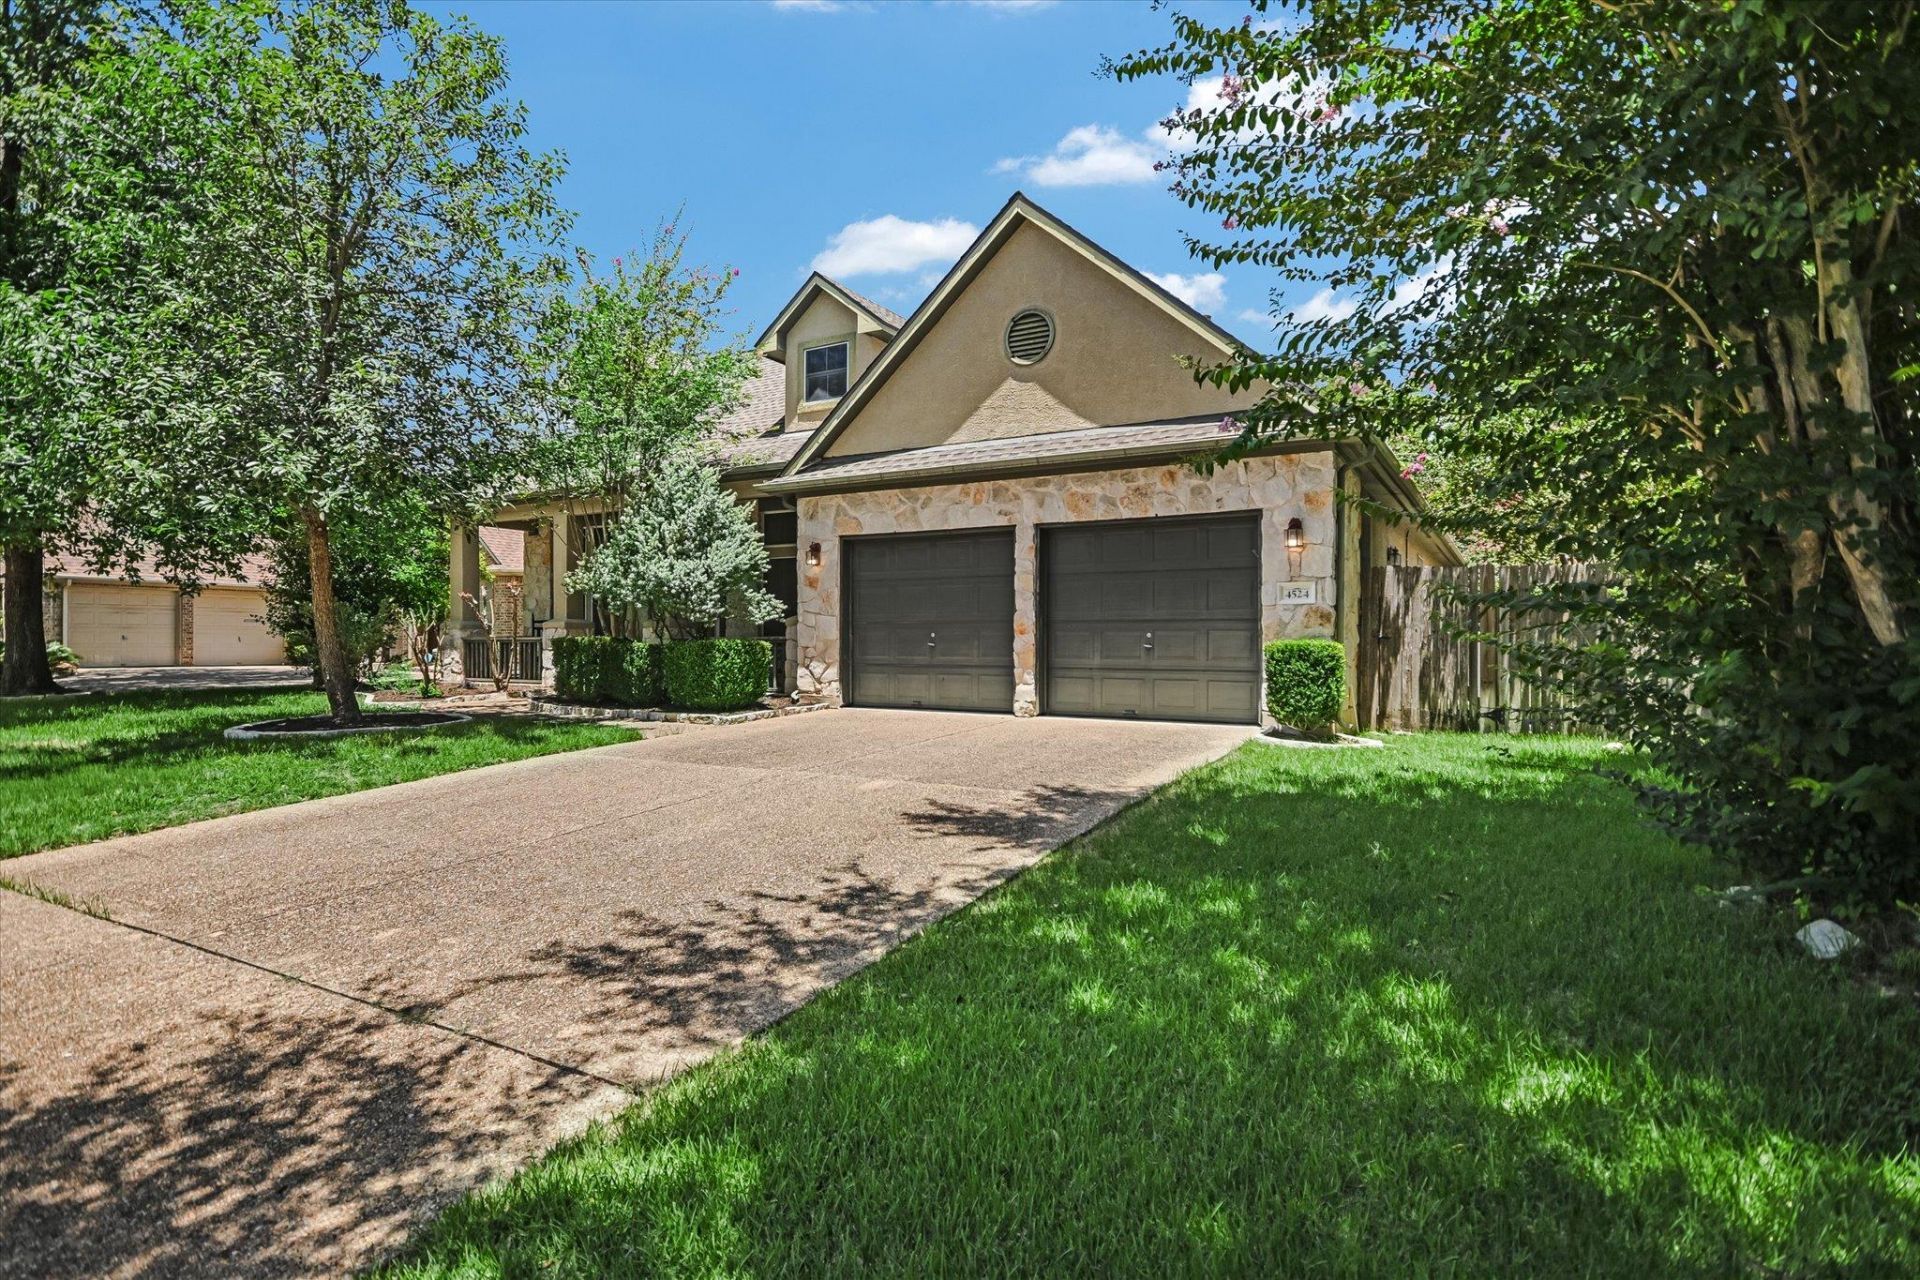
Tucked inside the gated Cypress Ridge community in Onion Creek, this spacious single-story home offers a dedicated office or flex room or 4th bedroom, 3 full baths, and multiple living and dining areas. Mature trees, classic stone and stucco architecture, and a welcoming front porch create strong curb appeal. Inside, high ceilings, abundant natural light, a fireplace, and an open connection between the kitchen, breakfast area, and family room make the home comfortable for both everyday living and entertaining. The kitchen includes generous cabinet space, a center island, and bar seating, while the large primary suite features a spacious bath and walk-in closet. Enjoy a covered back patio, private yard, and the privacy of a gated neighborhood near Onion Creek Club, golf, parks, shopping, dining, ABIA, and downtown Austin. The roof was replaced in October 2024. The home is move-in ready while still offering an opportunity for the next owner to update and personalize over time.
Property Features
Property Type: Residential - Single Family
Cooling: Ceiling Fan(s), Central Air, Electric
Fenced: Yes
Fireplaces: 1
Garage: 2 car attached
Heating: Central, Fireplace(s), Natural Gas
Lot Size: 0.20 Acres
Roof Type: Composition, Shingle
Stories: 1.0
Taxes: $11,158
Year Built: 1998
Amenities
Breakfast Bar
Built-in Features
Ceiling Fan(s)
High Ceilings
Vaulted Ceiling(s)
Chandelier
Tile Counters
Crown Molding
Double Vanity
Electric Dryer Hookup
Gas Dryer Hookup
Eat-in Kitchen
Entrance Foyer
French Doors
High Speed Internet
Kitchen Island
No Interior Steps
Open Floorplan
Pantry
Primary Bedroom on Main
Recessed Lighting
Soaking Tub
Storage
Study/Home Office
Walk-In Closet(s)
Gutters Full
Lighting
Private Yard
Restricted Access
Feature Descriptions
Appliances: Built-In Gas Oven, Cooktop, Dishwasher, Disposal, Exhaust Fan, Gas Cooktop, Microwave, Oven, Gas Oven, Refrigerator, Vented Exhaust Fan, Washer/Dryer, Gas Water Heater
Area #: SC
Community Features: Common Grounds, Controlled Access, Curbs, Gated, Golf, Google Fiber, Street Lights, Suburban
Days on Site: 2
Door Features: French Doors
Exterior: Frame, Masonry ??? Partial, Stone, Stucco
Fencimg: Back Yard, Fenced, Full, Privacy, Wood
Fireplace: Gas, Gas Log, Living Room
Flood Plain: Yes-500 yr
Flooring: Carpet, Tile
HOA Fee: $1028/ Annually
Laundry: Electric Dryer Hookup, Gas Dryer Hookup
Lot: Back Yard, Cul-De-Sac, Front Yard, Interior Lot, Landscaped, Level, Near Golf Course, Public Maintained Road, Sprinkler - Automatic, Sprinkler - In-ground, Trees-Medium (20 Ft - 40 Ft)
Parcel#: 04380707310000
Parking: Aggregate, Attached, Door-Multi, Driveway, Garage, Garage Door Opener, Garage Faces Front, Inside Entrance, Kitchen Level
Parking Notes: Aggregate, Attached, Door-Multi, Driveway, Garage, Gara
Patio/Porch: Covered, Front Porch, Patio
Restrictions: City Restrictions, Deed Restrictions
Security: yes
Security: Carbon Monoxide Detector(s), Security System Owned, Smoke Detector(s)
Sewer: Public Sewer
Special View Info: Neighborhood
Utilities: Electricity Connected, Natural Gas Connected, Sewer Connected, Water Connected
Water: Public
Window: Bay Window(s), Blinds, Drapes, Double Pane Windows, Solar Screens, Window Coverings, Window Treatments
Local Schools
High School: Akins
Middle School: Paredes
Elementary School: Blazier
School District: Austin ISD
Listed By / Shown By
Listed By
Agency Name: RE/MAX GATEWAY
Agency Contact: (512) 610-7653
Shown By
Agent Name: Cindy Reeder
Agent Phone: (512) 865-8385
Agency Title: Realty Capital City

Estimate Your Payment
Estimated Payment
$ 2,251.13 per month $1,168.20 Principal & Interest $929.83 Property Tax $153.10 Homeowner's Insurance
4524 Slickrock Cv | MLS# 4704153
This single family home located at 4524 Slickrock Cv, Austin, TX 78747 is currently listed for sale with an asking price of $524,900. This property was built in 1998 and has 3 bedrooms and 3 full baths with 2520 sq. ft. Slickrock Cv is located in the Cypress Ridge subdivision within the Austin ISD school district. Search Cypress Ridge real estate on cindyr.rmcapitalcity.com today.