
BEDS4
BATHS3 full
SQUARE FEET2,120
MLS#2907437
STATUSActive
PROPERTY TYPEResidential - Single Family
SUBDIVISIONEvelyn
SCHOOLManor ISD
Property Description
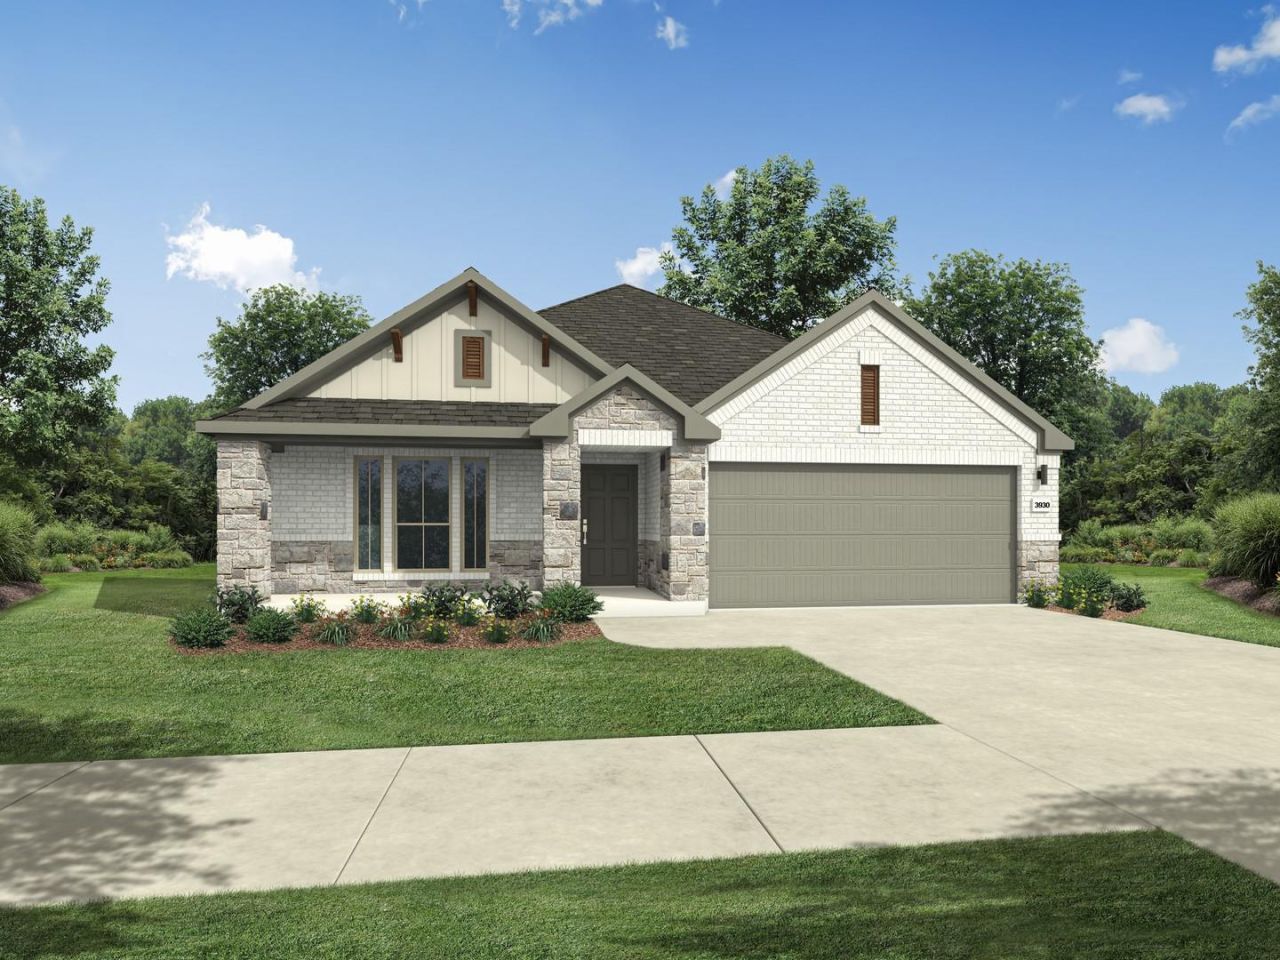
MLS# 2907437 - Built by Trophy Signature Homes - Sep 2026 completion! ~ The Pecos floor plan is a masterclass in comfort and versatility, offering abundant space for every lifestyle. With four welcoming bedrooms and three full baths, this home is designed to accommodate and impress. The thoughtfully arranged layout ensures a natural and graceful flow between living areas, creating an expansive yet inviting atmosphere. The Pecos provides an elevated living experience, combining generous proportions with a keen eye for functionality and modern appeal.
Property Features
Property Type: Residential - Single Family
Cooling: Central Air
Garage: 2 car attached
Heating: Central
Lot Size: 0.12 Acres
Roof Type: Composition, Shingle
Stories: 1.0
Taxes: $0
Year Built: 2026
Amenities
Pantry
Smart Thermostat
Walk-In Closet(s)
Private Yard
Feature Descriptions
Appliances: Dishwasher, Disposal, Range
Area #: NE
Community Features: Clubhouse, Park, Planned Social Activities, Playground
Days on Site: 3
Exterior: Brick, Stone
Fencimg: Back Yard
Flood Plain: No
Flooring: Carpet, Tile, Wood
HOA Fee: $75/ Monthly
Lot: Back Yard, Front Yard
Parcel#: 992910
Parking: Attached
Parking Notes: Attached
Patio/Porch: Covered, Patio
Security: Smoke Detector(s)
Sewer: Public Sewer
Utilities: Sewer Connected, Water Connected
Water: Public
Window: Insulated Windows
Local Schools
High School: Manor
Middle School: Decker
Elementary School: Bluebonnet Trail
School District: Manor ISD
Listed By / Shown By
Listed By
Agency Name: HomesUSA.com
Agency Contact: (888) 872-6006
Shown By
Agent Name: Cindy Reeder
Agent Phone: (512) 865-8385
Agency Title: Realty Capital City

Estimate Your Payment
Estimated Payment
$ 1,105.04 per month $977.00 Principal & Interest $0.00 Property Tax (data not provided by mls) $128.04 Homeowner's Insurance
4801 Bridwell | MLS# 2907437
This single family home located at 4801 Bridwell, Austin, TX 78754 is currently listed for sale with an asking price of $438,990. This property was built in 2026 and has 4 bedrooms and 3 full baths with 2120 sq. ft. Bridwell is located in the Evelyn subdivision within the Manor ISD school district. Search Evelyn real estate on cindyr.rmcapitalcity.com today.