
BEDS5
BATHS3 full 1 partial
SQUARE FEET2,944
MLS#8949997
STATUSActive
PROPERTY TYPEResidential - Single Family
SUBDIVISIONBee Caves West
SCHOOLLake Travis ISD
Property Description
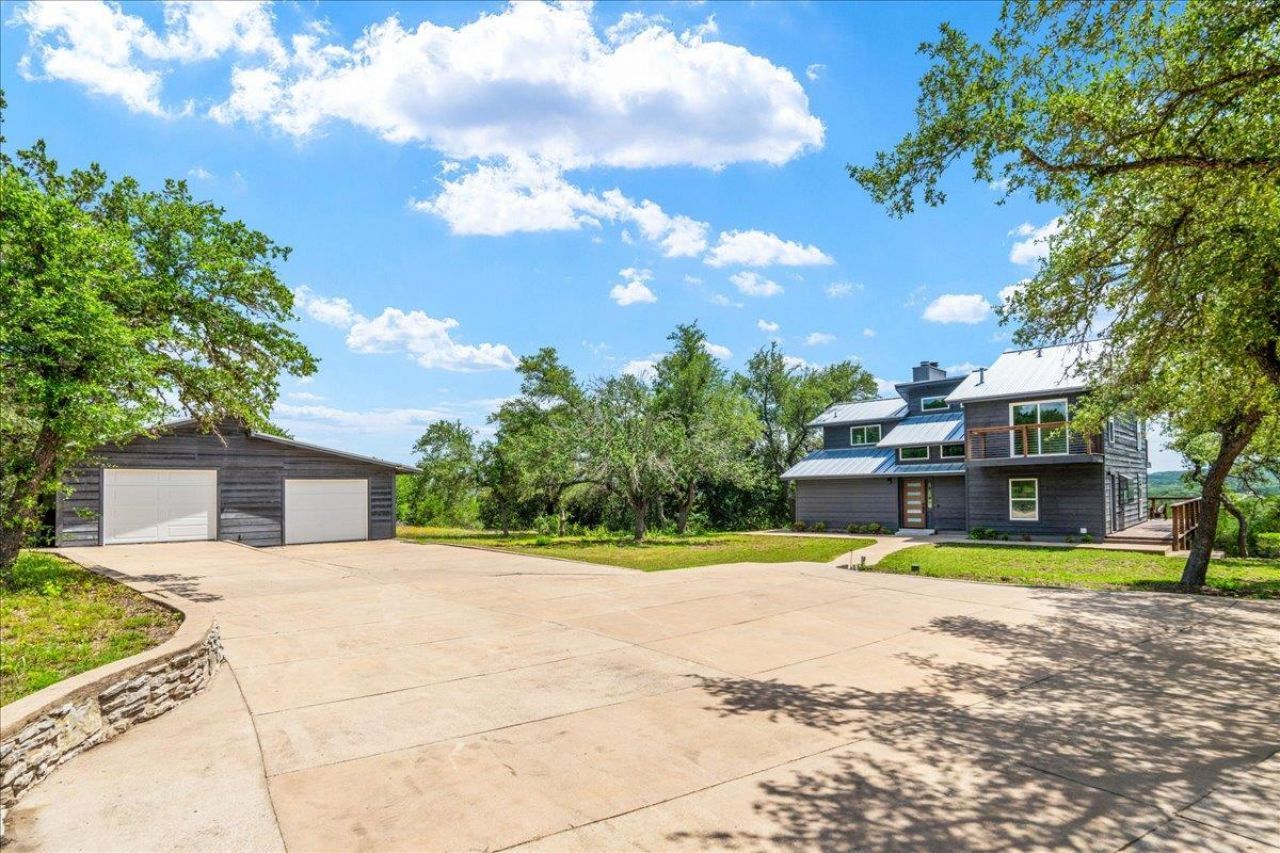
Welcome to this Bee Cave retreat! Sitting on 2.5 usable acres, this gently sloping lot has no steep drop-offs to work around, plenty of room for the next owner's vision. Walk in and you'll quickly see the real star of the show: sweeping views and stunning sunsets. This 5-bedroom, 3.5-bath, 2,944-square-foot home is spread across 3 levels and suits a variety of lifestyles, with a main-level primary suite, 3 additional bedrooms upstairs, and a spacious lower-level suite with its own living area, bedroom, full bath, and private patio! Perfect for long-term guests, multi-generational living, a work-from-home setup, or an income-producing opportunity.The home has been fully updated throughout: new hardwood flooring, tile, and paint; updated kitchen appliances and windows; new decking; new HVAC systems and ductwork; and a standing-seam metal roof. A detached 700-square-foot garage with electricity offers endless possibilities: workshop, studio, fitness space, home office, or extra storage. Amazing location, too! Less than 10 minutes to H-E-B, Hill Country Galleria, and Lake Travis ISD schools. And a 1.64% tax rate!
Property Features
Property Type: Residential - Single Family
Cooling: Ceiling Fan(s), Central Air
Fireplaces: 2
Garage: 2
Heating: Central, Fireplace(s)
Lot Size: 2.50 Acres
Roof Type: Metal
Stories: 3.0
Taxes: $19,989
Year Built: 1991
Amenities
2 Primary Suites
Breakfast Bar
Ceiling Fan(s)
Beamed Ceilings
Vaulted Ceiling(s)
Quartz Counters
Double Vanity
Electric Dryer Hookup
French Doors
Interior Steps
Multiple Living Areas
Pantry
Primary Bedroom on Main
Recessed Lighting
Storage
Walk-In Closet(s)
Washer Hookup
Balcony
Exterior Steps
Gutters Full
Private Entrance
Private Yard
Feature Descriptions
Appliances: Built-In Oven(s), Convection Oven, Dishwasher, Disposal, Down Draft, Gas Cooktop, Ice Maker, Microwave, Gas Oven, Plumbed For Ice Maker, Range, Refrigerator, Stainless Steel Appliance(s), Gas Water Heater
Area #: LS
Days on Site: 45
Door Features: French Doors
Exterior: Cedar, Frame, Wood Siding
Fireplace: Living Room, Primary Bedroom, Raised Hearth
Flood Plain: No
Flooring: No Carpet, Tile, Wood
Laundry: Electric Dryer Hookup, Washer Hookup
Lot: Bluff, Corner Lot, Irregular Lot, Native Plants, Open Lot, Private, Sloped Down, Steep Slope, Trees-Large (Over 40 Ft), Trees-Medium (20 Ft - 40 Ft), Trees-Moderate, Views
Parcel#: 01187705070000
Parking: Additional Parking, Circular Driveway, Detached, Door-Multi, Driveway, Garage, Garage Door Opener, Garage Faces Front, Oversized, Paved, Private, Workshop in Garage
Parking Notes: Additional Parking, Circular Driveway, Detached, Door
Patio/Porch: Covered, Deck, Front Porch, Patio, Terrace, Wrap Around
Restrictions: See Remarks
Security: Smoke Detector(s)
Sewer: Septic Tank
Special View Info: Hill Country, Panoramic, Trees/Woods
Utilities: Electricity Connected, Phone Available, Propane, Sewer Connected, Underground Utilities, Water Connected
Water: Public
Window: Aluminum Frames, Display Window(s), Double Pane Windows, Screens
Local Schools
High School: Lake Travis
Middle School: Bee Cave Middle School
Elementary School: Bee Cave
School District: Lake Travis ISD
Listed By / Shown By
Listed By
Agency Name: Compass RE Texas, LLC
Agency Contact: (512) 796-0178
Shown By
Agent Name: Cindy Reeder
Agent Phone: (512) 865-8385
Agency Title: Realty Capital City

Estimate Your Payment
Estimated Payment
$ 4,432.19 per month $2,445.90 Principal & Interest $1,665.75 Property Tax $320.54 Homeowner's Insurance
5203 Cueva Dr | MLS# 8949997
This single family home located at 5203 Cueva Dr, Austin, TX 78738 is currently listed for sale with an asking price of $1,099,000. This property was built in 1991 and has 5 bedrooms and 3 full and 1 partial baths with 2944 sq. ft. Cueva Dr is located in the Bee Caves West subdivision within the Lake Travis ISD school district. Search Bee Caves West real estate on cindyr.rmcapitalcity.com today.