
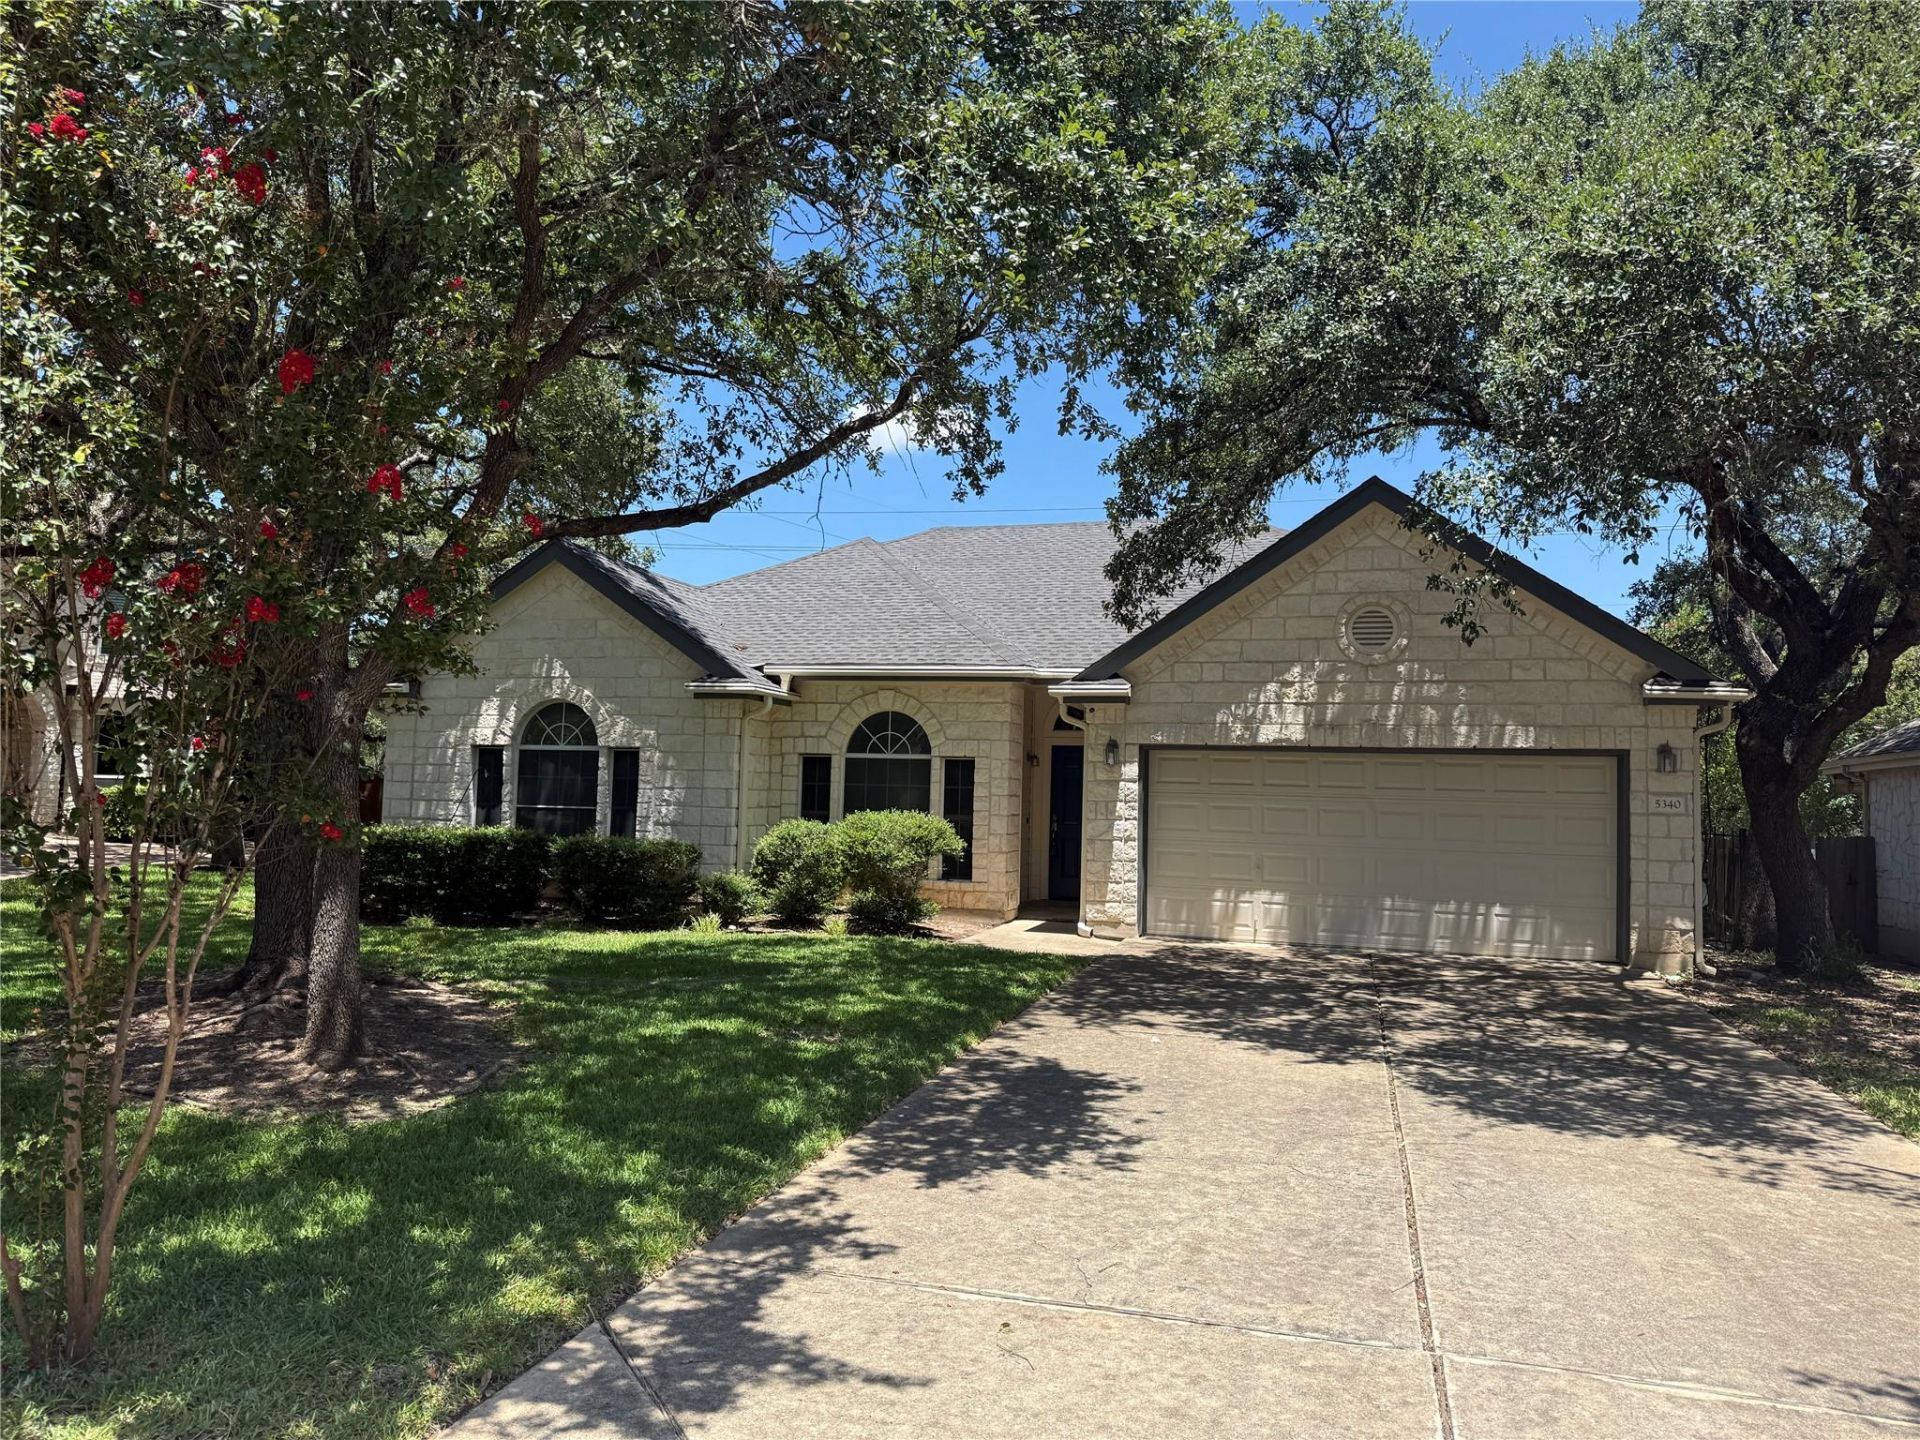
BEDS3
BATHS2 full
SQUARE FEET1,822
MLS#9189209
STATUSActive
PROPERTY TYPERental - Single Family
SUBDIVISIONTravis Country
SCHOOLAustin ISD
Property Description
No showings until August 4th: Photos are older but mostly the same. New Carpet, New Dishwasher and Entire interior paint will be done soon. Available for move in right after.:: Rare opportunity in highly sought-after Travis Country Community! Spacious single-story home featuring 3 bedrooms plus a dedicated office/flex room. Expansive primary suite offers a private sitting area/flex space, French doors to the backyard, oversized walk-in closet, and an updated ensuite bath with a large walk-in shower. Open kitchen overlooks the living and dining areas and features a generous breakfast bar, ideal for entertaining. Two-car attached garage with automatic opener. Situated on a quiet partial cul-de-sac and backing directly to the Barton Creek Greenbelt, with neighborhood trails leading to Twin Falls. Residents enjoy outstanding community amenities including two swimming pools, parks, playgrounds, tennis courts, pickleball courts, basketball courts, fishing, miles of hike and bike trails, and direct greenbelt access. Zoned to Austin High School and located just minutes from Regents School of Austin, shopping, dining, and major commuter routes.
Property Features
Property Type: Rental - Single Family
Cooling: Central Air
Fenced: Yes
Fireplaces: 1
Garage: 2
Heating: Central
Lot Size: 0.16 Acres
Roof Type: Composition, Shingle
Stories: 1.0
Year Built: 1999
Amenities
Breakfast Bar
Ceiling Fan(s)
High Ceilings
Granite Counters
In-Law Floorplan
Open Floorplan
Pantry
Primary Bedroom on Main
See Remarks
Feature Descriptions
Accessibility: See Remarks
Appliances: Dishwasher, Disposal, Microwave, Free-Standing Gas Range, RNGHD, Refrigerator
Area #: W
Community Features: Dog Park, Fishing, Park, Playground, Pool, Sidewalks, Sport Court(s)/Facility, Suburban, See Remarks
Days on Site: 2
Exterior: Stone
Fencimg: Back Yard, Fenced, Privacy, Wood, Wrought Iron
Fireplace: Living Room
Flood Plain: No
Flooring: Carpet, Tile, Wood
Lot: Back to Park/Greenbelt, Cul-De-Sac
Parcel#: 01012503210000
Parking: Garage, Garage Door Opener
Parking Notes: Garage, Garage Door Opener
Patio/Porch: Deck
Pets Allowed: Negotiable
Security: See Remarks
Sewer: Public Sewer
Special View Info: Park/Greenbelt, See Remarks
Utilities: Electricity Connected, Natural Gas Connected, Water Connected
Water: Public
Local Schools
High School: Austin
Middle School: O Henry
Elementary School: Oak Hill
School District: Austin ISD
Listed By / Shown By
Listed By
Agency Name: Compass RE Texas, LLC
Agency Contact: (512) 575-3644
Shown By
Agent Name: Cindy Reeder
Agent Phone: (512) 865-8385
Agency Title: Realty Capital City

5340 Moon Shadow Dr | MLS# 9189209
This property located at 5340 Moon Shadow Dr, Austin, TX 78735 is currently listed for rent with an asking price of $3,400 / Monthly. Moon Shadow Dr is located within the Austin ISD school district. Search Austin real estate on cindyr.rmcapitalcity.com today.