
BEDS4
BATHS2 full 1 partial
SQUARE FEET2,381
MLS#7531600
STATUSActive
PROPERTY TYPEResidential - Single Family
SUBDIVISIONCross Creek
SCHOOLLeander ISD
Property Description
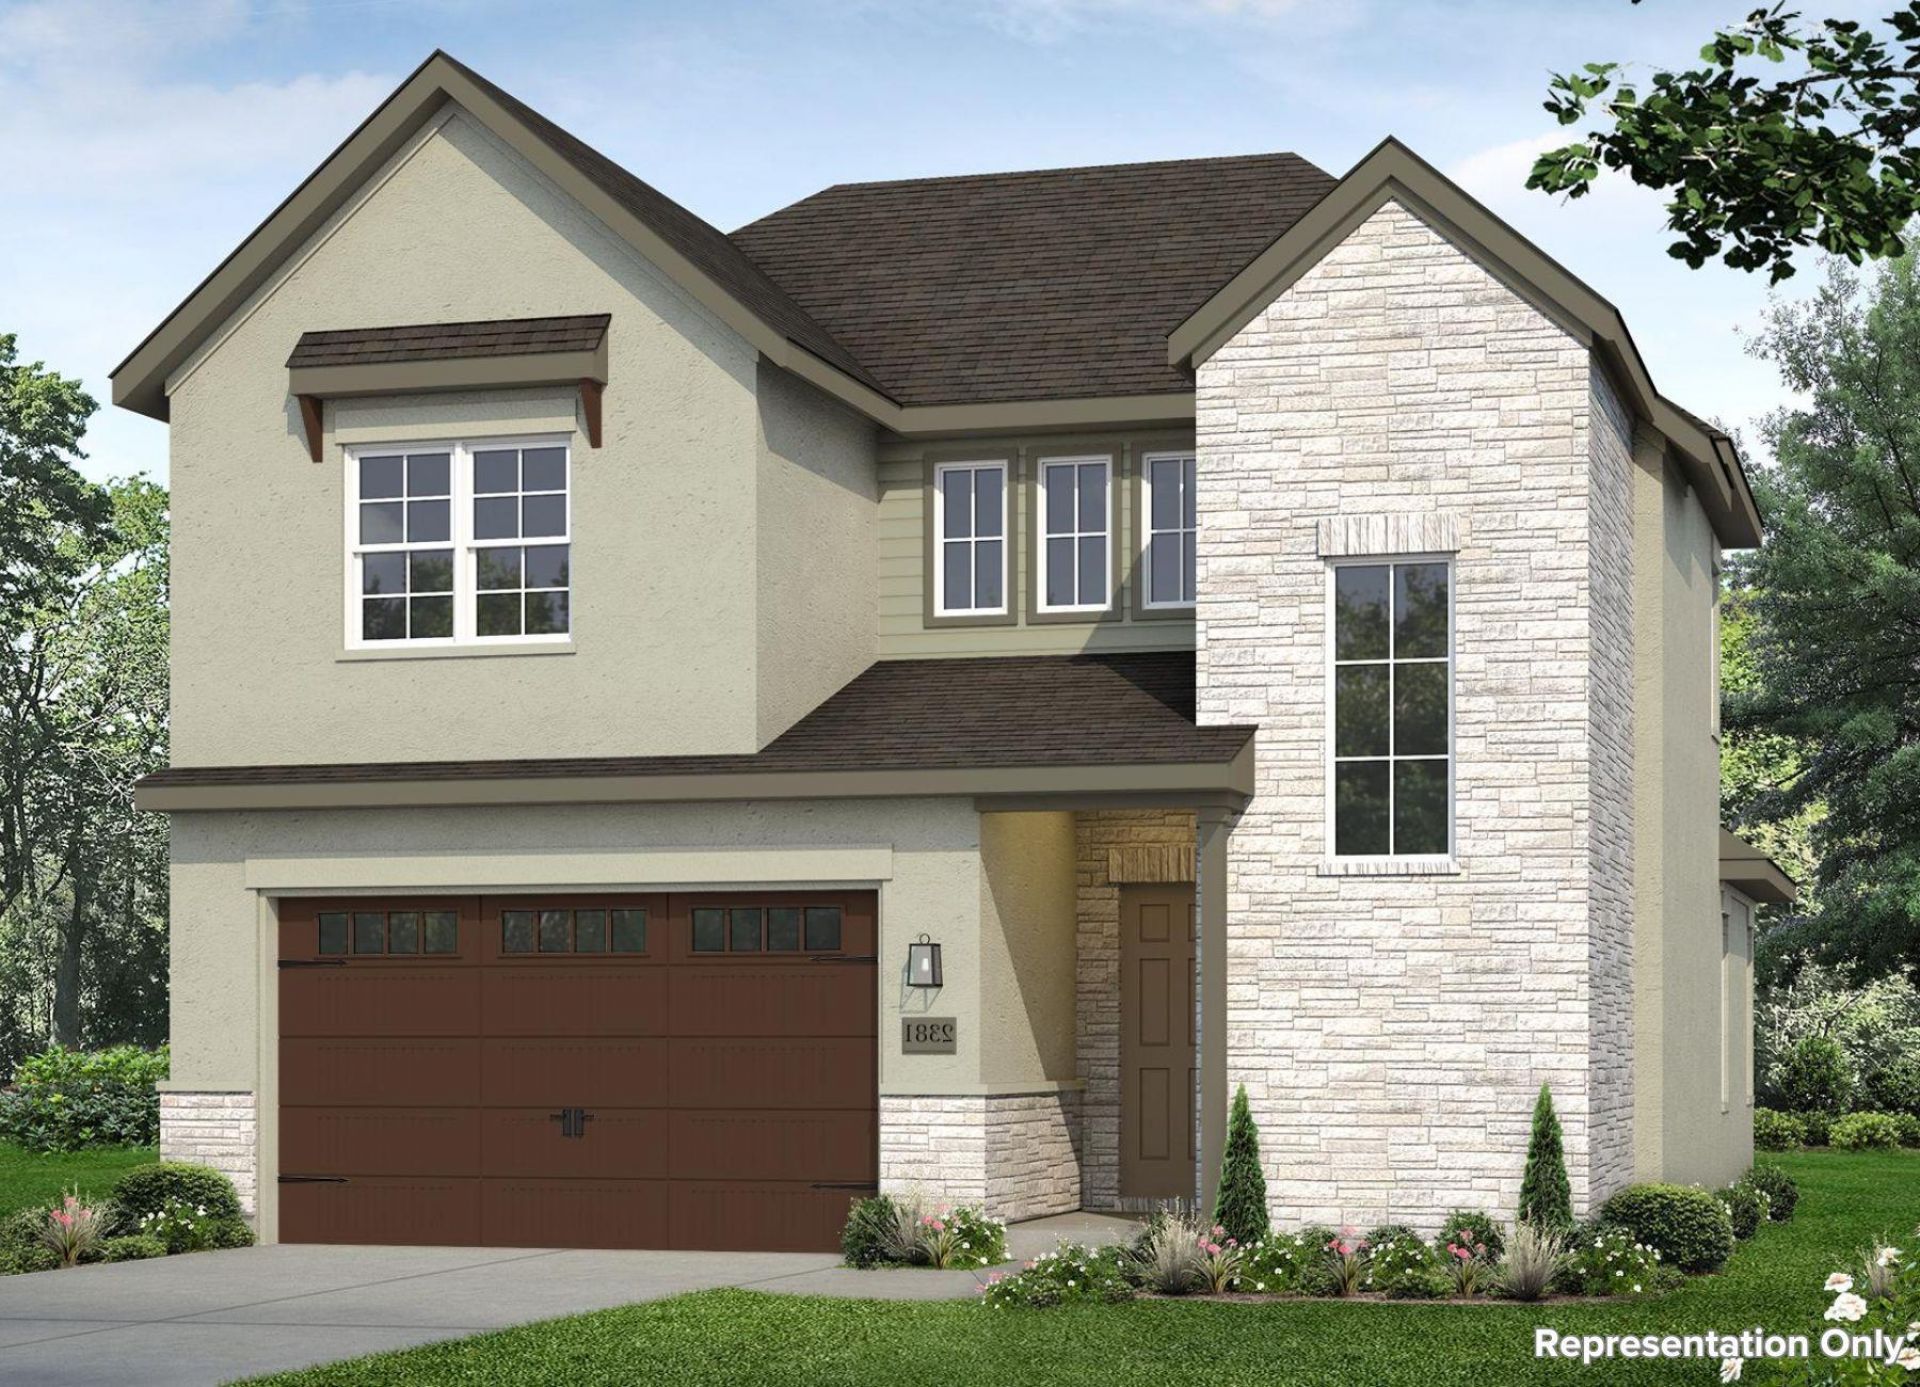
Welcome to Unit 17 in Cedar Parks beautiful Cross Creek community! This two-story new construction home features open-concept living areas on the first floor, and an upstairs game room. The gorgeous L-shaped kitchen boasts Miami White Silestone countertops, a center island, double trash can pull out, 42-inch upper cabinets, walk-in pantry, and stainless-steel appliances including a built-in wall oven and a gas cooktop. Retreat to the first floor primary and enjoy a walk-in shower, private water closet, linen closet, and walk-in closet. Upstairs youll find a bright and roomy game room, three secondary bedrooms all with walk-in closets, and a full bath complete with its own linen closet. Other great highlights include garage access through the utility room, ceiling fans in the living, game, and primary rooms, front gutters, a garage door opener, and more!The Cross Creek community in Cedar Park offers a range of amenities to enhance your daily life, such as scenic walking and biking trails nearby, perfect for outdoor enthusiasts. Relax at nearby parks and playgrounds, or take advantage of the communitys proximity to shopping, dining, and entertainment options.
Property Features
Property Type: Residential - Single Family
Cooling: Central Air
Garage: 2 car attached
Heating: Central, Natural Gas
Lot Size: 0.09 Acres
Roof Type: Composition
Stories: 2.0
Taxes: $11,093
Year Built: 2026
Amenities
Breakfast Bar
Ceiling Fan(s)
High Ceilings
Stone Counters
Electric Dryer Hookup
Eat-in Kitchen
Entrance Foyer
Interior Steps
Multiple Living Areas
Open Floorplan
Pantry
Primary Bedroom on Main
Recessed Lighting
Walk-In Closet(s)
Washer Hookup
Private Yard
Feature Descriptions
Appliances: Dishwasher, Disposal, ENERGY STAR Qualified Appliances, Microwave, Stainless Steel Appliance(s), Gas Water Heater
Area #: CLS
Community Features: Cluster Mailbox
Exterior: Frame, Blown-In Insulation, Masonry â?? All Sides, St
Fencimg: Privacy, Wood
Flood Plain: Yes-500 yr
Flooring: Carpet, Vinyl
HOA Fee: $140/ Monthly
Laundry: Electric Dryer Hookup, Washer Hookup
Lot: Back Yard, Corner Lot, Few Trees, Front Yard, Landscaped, Sprinkler - Automatic, Sprinkler - Back Yard, Sprinklers In Front, Sprinkler - In-ground, Sprinkler - Side Yard, Trees-Medium (20 Ft - 40 Ft)
Parcel#: R596031
Parking: Attached, Door-Single, Driveway, Garage, Garage Door Opener, Garage Faces Front
Parking Notes: Attached, Door-Single, Driveway, Garage, Garage Door O
Restrictions: See Remarks
Security: Fire Sprinkler System
Sewer: Public Sewer
Special View Info: Trees/Woods
Utilities: Natural Gas Available, Sewer Connected, Underground Utilities, Water Connected
Water: Public
Window: Double Pane Windows, Vinyl Windows
Local Schools
High School: Vista Ridge
Middle School: Artie L Henry
Elementary School: Charlotte Cox
School District: Leander ISD
Listed By / Shown By
Listed By
Agency Name: New Home Now
Agency Phone: (512) 960-4705
Shown By
Agent Name: Cindy Reeder
Agent Phone: (512) 865-8385
Agency Title: Realty Capital City

Estimate Your Payment
Estimated Payment
$ 2,334.68 per month $1,246.86 Principal & Interest $924.42 Property Tax $163.40 Homeowner's Insurance
601 C-bar Ranch Trl , Unit 17 | MLS# 7531600
This single family home located at 601 C-bar Ranch Trl , Unit 17, Cedar Park, TX 78613 is currently listed for sale with an asking price of $560,245. This property was built in 2026 and has 4 bedrooms and 2 full and 1 partial baths with 2381 sq. ft. C-bar Ranch Trl , Unit 17 is located in the Cross Creek subdivision within the Leander ISD school district. Search Cross Creek real estate on cindyr.rmcapitalcity.com today.