
BEDS3
BATHS2 full
SQUARE FEET1,865
MLS#1570058
STATUSActive
PROPERTY TYPEResidential - Single Family
SUBDIVISIONOak Ridge
SCHOOLLeander ISD
Property Description
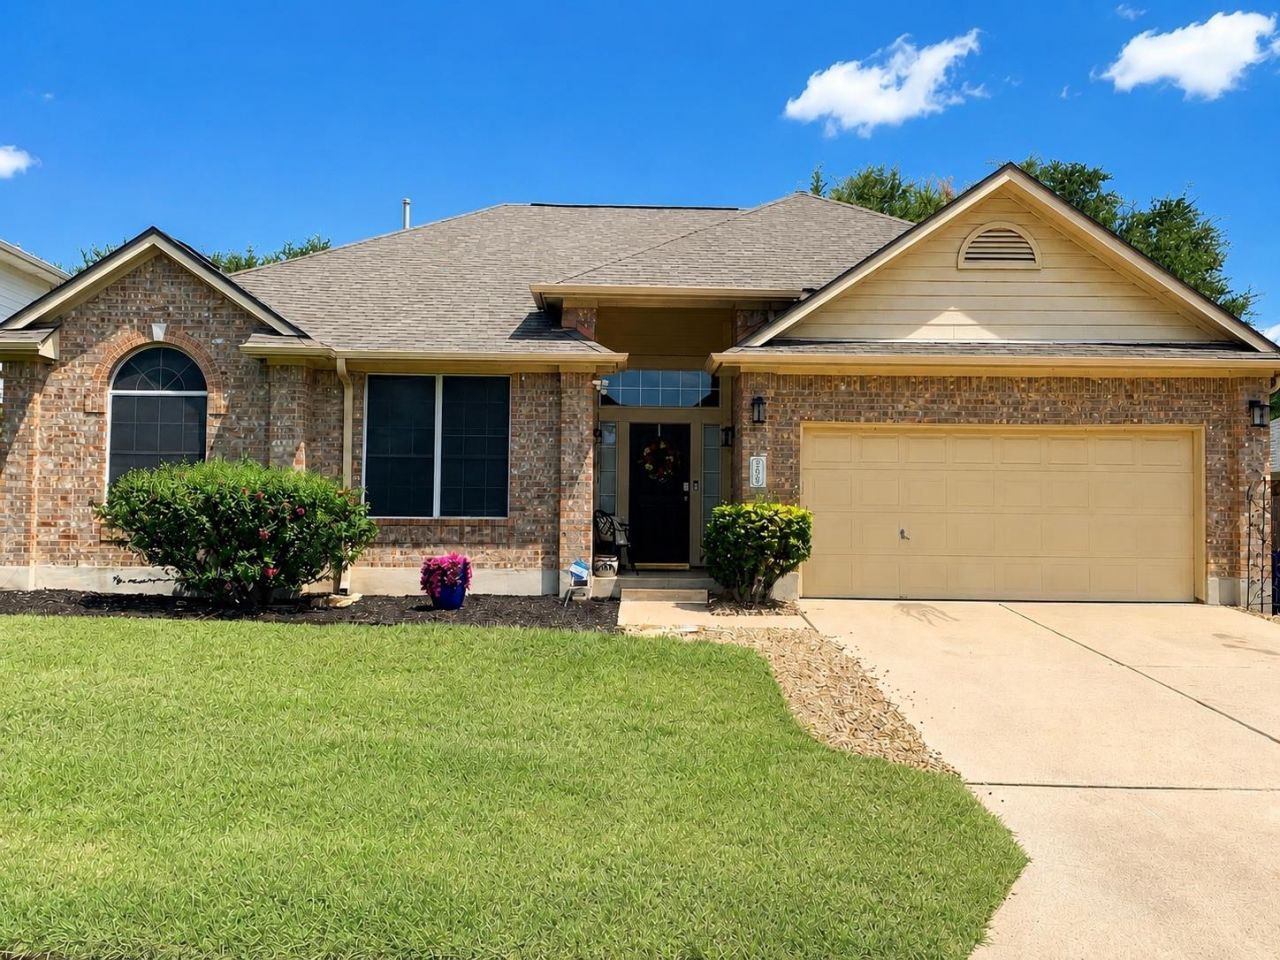
OWNER IS LISTING AGENT. Welcome to this beautifully maintained home in the heart of Leander! This move-in-ready property features an updated kitchen with modern finishes, ample cabinetry, generous counter space, and an open layout thats perfect for everyday living and entertaining. The spacious primary suite offers a beautifully updated bathroom, creating a relaxing retreat with stylish finishes and thoughtful upgrades. The living room features a cozy gas fireplace that is currently covered with an electric fireplace insert, providing warmth and ambiance while maintaining the option to convert back to gas if desired. The functional floor plan offers comfortable living spaces filled with natural light. Outside, youll find a private backyard with room to relax, entertain, or garden. Conveniently located near shopping, restaurants, parks, schools, major roadways, and the MetroRail station, this home combines comfort, style, and convenience. This property is one you wont want to miss. Schedule your private showing today!
Property Features
Property Type: Residential - Single Family
Cooling: Central Air
Fireplaces: 1
Garage: 2
Heating: Central
Lot Size: 0.17 Acres
Roof Type: Composition
Stories: 1.0
Taxes: $7,134
Year Built: 1996
Amenities
Built-in Features
Ceiling Fan(s)
Chandelier
Eat-in Kitchen
Entrance Foyer
High Ceilings
High Speed Internet
Primary Bedroom on Main
Open Floorplan
Pantry
Electric Dryer Hookup
Washer Hookup
Study/Home Office
Gutters Partial
Private Yard
Feature Descriptions
Appliances: Dishwasher, Disposal, Microwave, Free-Standing Gas Range, Gas Water Heater
Area #: CLN
Community Features: Pool
Days on Site: 1
Exterior: Brick Veneer, HardiPlank Type, Masonry ??? Partial
Fencimg: Privacy
Fireplace: Gas, Living Room, Wood Burning
Flood Plain: No
Flooring: Carpet, Tile
HOA Fee: $65/ Quarterly
Laundry: Electric Dryer Hookup, Washer Hookup
Lot: Curbs, Interior Lot, Level
Parcel#: R309005
Parking: Door-Single, Driveway, Garage, Garage Faces Front
Parking Notes: Door-Single, Driveway, Garage, Garage Faces Front
Patio/Porch: Patio
Restrictions: Deed Restrictions
Security: Security System Owned
Security: yes
Sewer: Public Sewer
Special View Info: Neighborhood
Utilities: Cable Available, Electricity Connected, Sewer Connected, Water Connected
Water: Public
Window: Blinds
Local Schools
High School: Rouse
Middle School: Knox Wiley
Elementary School: Pleasant Hill
School District: Leander ISD
Listed By / Shown By
Listed By
Agency Name: LPT Realty, LLC
Agency Phone: (877) 366-2213
Shown By
Agent Name: Cindy Reeder
Agent Phone: (512) 865-8385
Agency Title: Realty Capital City

Estimate Your Payment
Estimated Payment
$ 1,581.26 per month $872.42 Principal & Interest $594.50 Property Tax $114.33 Homeowner's Insurance
609 Thrush Dr | MLS# 1570058
This single family home located at 609 Thrush Dr, Leander, TX 78641 is currently listed for sale with an asking price of $392,000. This property was built in 1996 and has 3 bedrooms and 2 full baths with 1865 sq. ft. Thrush Dr is located in the Oak Ridge subdivision within the Leander ISD school district. Search Oak Ridge real estate on cindyr.rmcapitalcity.com today.