
BEDS3
BATHS2 full
SQUARE FEET2,066
MLS#5507087
STATUS(Short Sale) - Active Under Contract
PROPERTY TYPEResidential - Single Family
SUBDIVISIONRancho Sienna
SCHOOLLiberty Hill ISD
Property Description
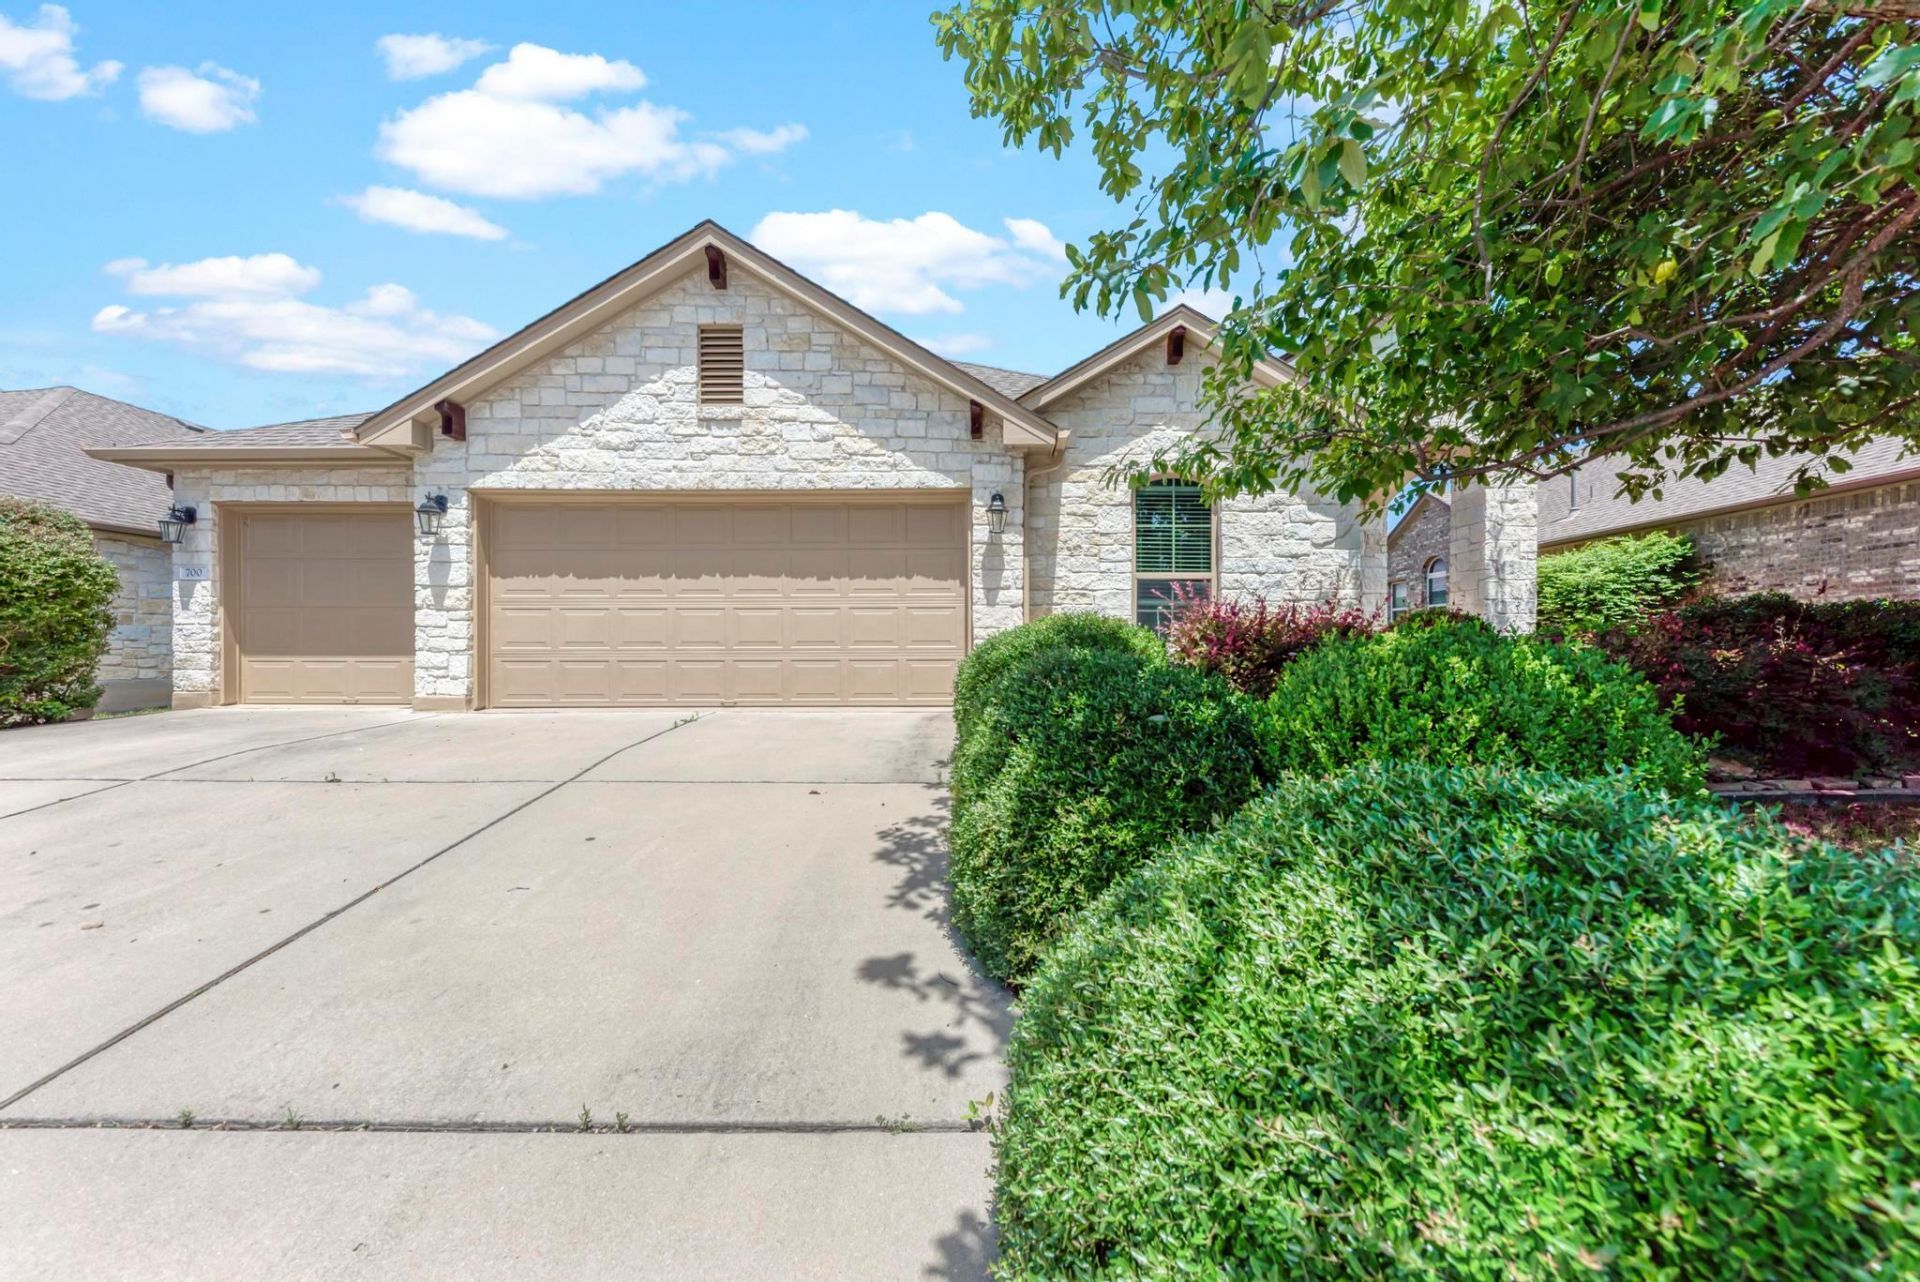
Welcome home to your peaceful retreat in one of Georgetowns most highly sought-after communities! Situated on a quiet cul-de-sac street with mature trees and no rear neighbors, this private setting is a rare find. This gorgeous single-story home features 3 bedrooms, 2 bathrooms, a home office / flex-space, and a seamless open-concept floor plan that is perfect for entertaining. The heart of the home is the spacious kitchen, boasting a large center island for friends and family to gather, ample pantry space, and premium propane gas cooking. Whether you are enjoying relaxing summer mornings on the back patio or cozying up by the living room fireplace, this home offers year-round comfort. Complete with a rare three-car garage providing exceptional parking and storage space, this property truly has it all! Beyond your front door, living in the master-planned Rancho Sienna community offers residents endless opportunities to relax, have fun, and connect with neighbors. Enjoy top-tier resort-style amenities including a sparkling pool and splash pads, a fully equipped fitness center, a clubhouse for gatherings, a dog park, a fishing pond, miles of hiking and biking trails, as well as basketball, volleyball, and bocce ball courts.
Property Features
Property Type: Residential - Single Family
Cooling: Central Air
Fireplaces: 1
Garage: 3 car attached
Heating: Central, Fireplace(s)
Lot Size: 0.17 Acres
Roof Type: Composition, Shingle
Stories: 1.0
Taxes: $10,348
Year Built: 2013
Amenities
Ceiling Fan(s)
Granite Counters
Double Vanity
Electric Dryer Hookup
Gas Dryer Hookup
Eat-in Kitchen
Kitchen Island
Open Floorplan
Pantry
Primary Bedroom on Main
Recessed Lighting
Study/Home Office
Walk-In Closet(s)
Washer Hookup
Private Yard
Feature Descriptions
Appliances: Dishwasher, Disposal, Free-Standing Gas Range
Area #: GTW
Community Features: Clubhouse, Dog Park, Fitness Center, Park, Picnic Area, Playground, Pool, Sidewalks, Sport Court(s)/Facility, Street Lights, Suburban
Days on Site: 8
Exterior: Stone Veneer
Fencimg: Back Yard, Wood
Fireplace: Gas, Living Room, Wood Burning
Flood Plain: No
Flooring: Carpet, Tile
HOA Fee: $56/ Monthly
Laundry: Electric Dryer Hookup, Gas Dryer Hookup, Washer Hookup
Lot: Back Yard, Landscaped, Sprinkler - Automatic, Sprinkler - In-ground, Trees-Medium (20 Ft - 40 Ft)
Parcel#: 154215020S0003
Parking: Attached, Garage, Garage Door Opener, Garage Faces Front
Parking Notes: Attached, Garage, Garage Door Opener, Garage Faces Fr
Patio/Porch: Covered, Front Porch, Rear Porch
Sewer: Municipal Utility District (MUD)
Special View Info: Neighborhood
Utilities: Electricity Connected, Propane, Sewer Connected, Water Connected
Water: Municipal Utility District (MUD)
Local Schools
High School: Legacy Ranch
Middle School: Santa Rita Middle
Elementary School: Rancho Sienna
School District: Liberty Hill ISD
Listed By / Shown By
Listed By
Agency Name: Realty Texas LLC
Agency Contact: (800) 660-1022
Shown By
Agent Name: Cindy Reeder
Agent Phone: (512) 865-8385
Agency Title: Realty Capital City

Estimate Your Payment
Estimated Payment
$ 1,742.11 per month $777.84 Principal & Interest $862.33 Property Tax $101.94 Homeowner's Insurance
700 Cortona Cv | MLS# 5507087
This single family home located at 700 Cortona Cv, Georgetown, TX 78628 is currently listed for sale with an asking price of $349,500. This property was built in 2013 and has 3 bedrooms and 2 full baths with 2066 sq. ft. Cortona Cv is located in the Rancho Sienna subdivision within the Liberty Hill ISD school district. Search Rancho Sienna real estate on cindyr.rmcapitalcity.com today.