
BEDS4
BATHS2 full
SQUARE FEET2,073
MLS#4706460
STATUSActive
PROPERTY TYPEResidential - Single Family
SUBDIVISIONCovered Bridge Subd
SCHOOLAustin ISD
Property Description
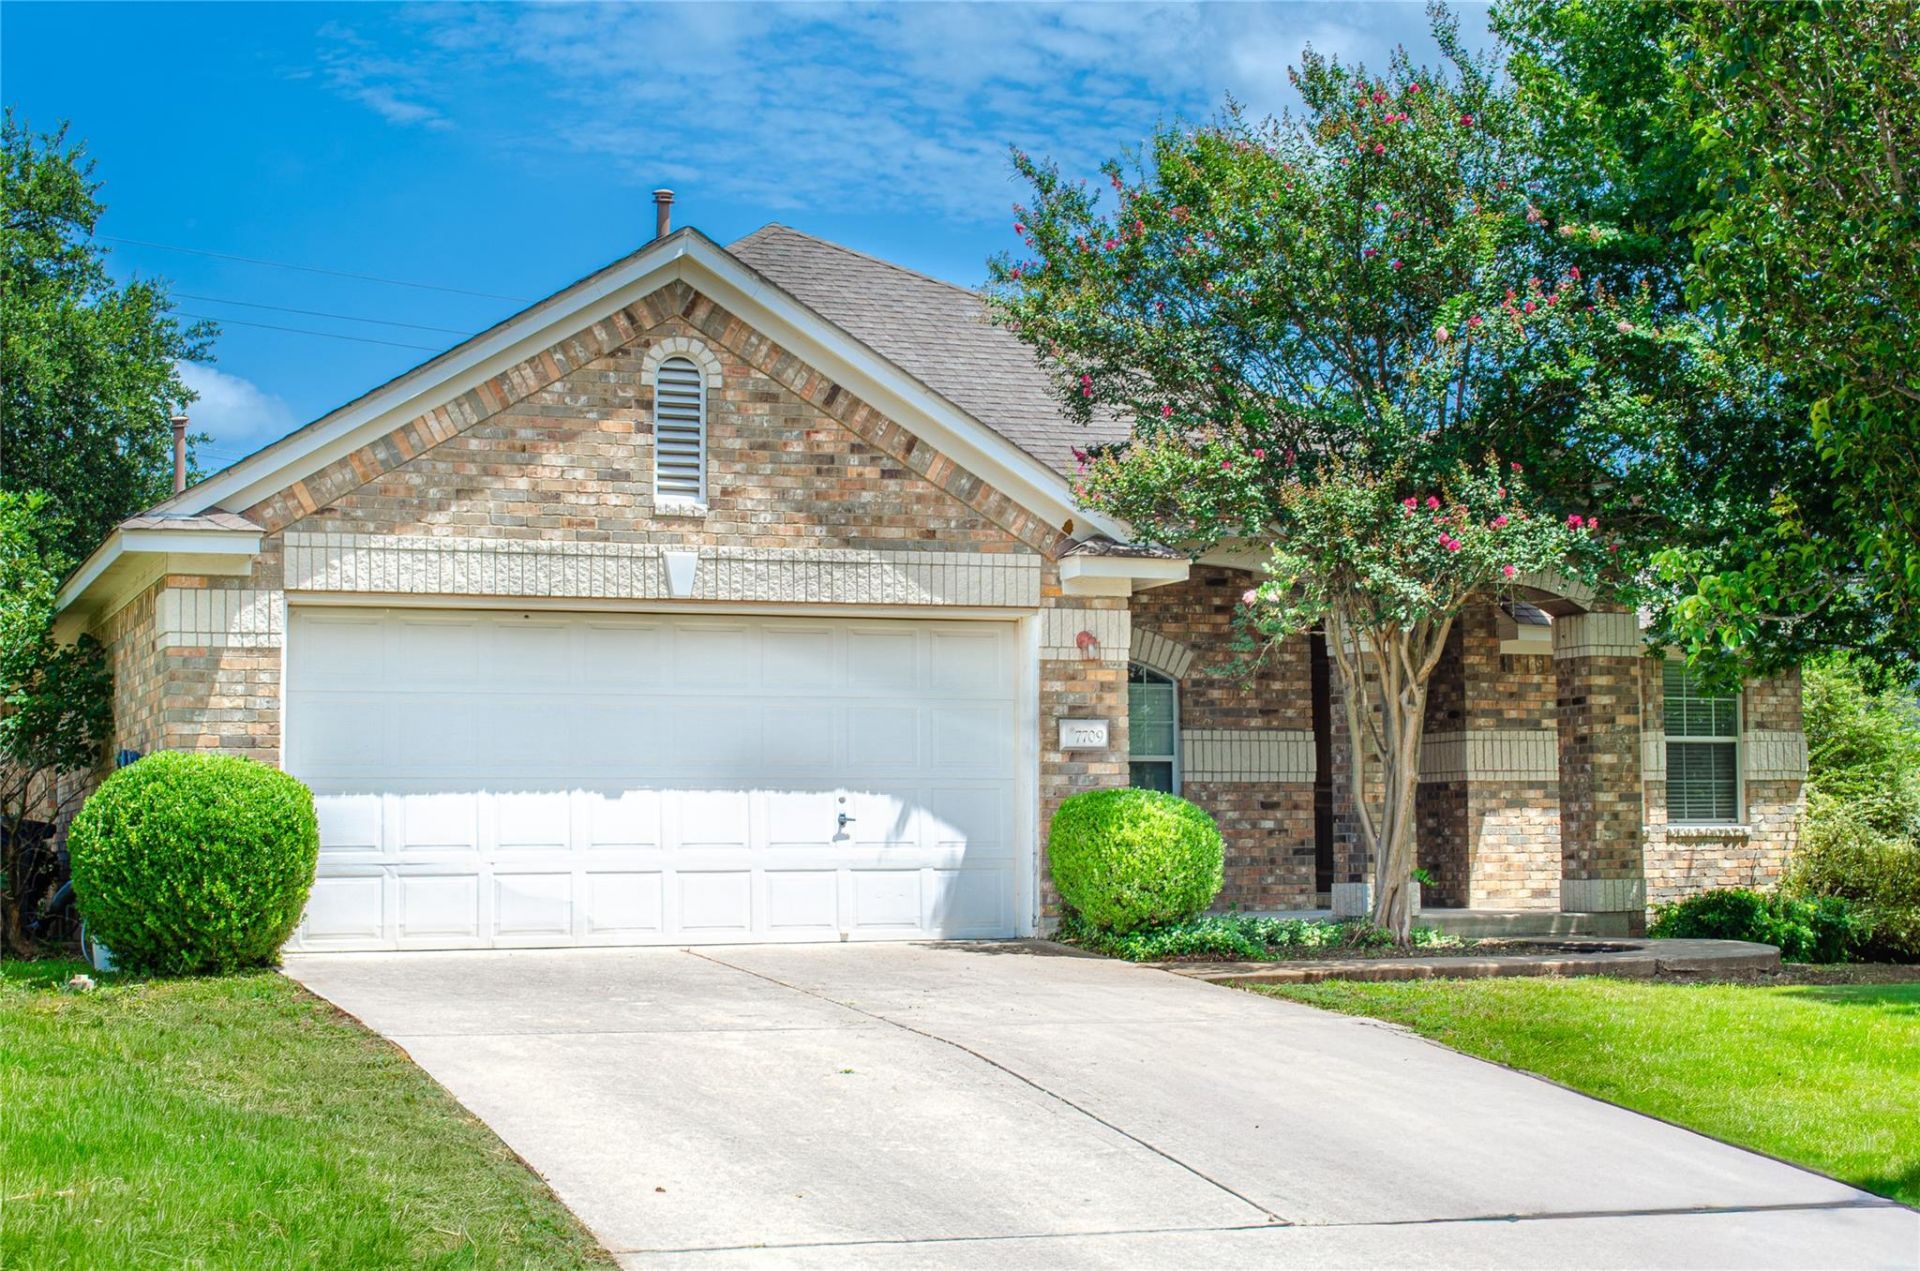
Stake your claim in Texas! Come home to this four bedroom two bath single story home in Covered Bridge. Fresh interior paint showcases all of the light and spaciousness of this home. This open floorplan has an eat in kitchen with a breakfast nook, island and opens to the den. The den has a wall of windows, fireplace and easy access to the newly stained deck. The deck looks out over a large private backyard. Inside you will find the primary bedroom in the rear of the home with the other three bedrooms up front. There cannot be enough said about the neighborhood! So many amenitites such as parks, pool with splash pad, playscape plus walking trails. A straight shot to the airport, close enough to Austin without the hustle and bustle. Loads of shopping and dining. WOW! Don't miss this one at this great price!
Property Features
Property Type: Residential - Single Family
Cooling: Central Air
Fenced: Yes
Fireplaces: 1
Garage: 2 car attached
Heating: Central, Natural Gas
Lot Size: 0.19 Acres
Roof Type: Composition, Shingle
Stories: 1.0
Taxes: $12,520
Year Built: 2005
Amenities
Ceiling Fan(s)
Coffered Ceiling(s)
High Ceilings
Vaulted Ceiling(s)
Chandelier
Granite Counters
Tile Counters
Double Vanity
In-Law Floorplan
Kitchen Island
Multiple Dining Areas
Multiple Living Areas
No Interior Steps
Pantry
Primary Bedroom on Main
Recessed Lighting
Soaking Tub
Study/Home Office
Walk-In Closet(s)
Exterior Steps
Private Yard
Feature Descriptions
Appliances: Built-In Oven(s), Dishwasher, Disposal, Gas Range, Microwave, Oven, RNGHD, Self Cleaning Oven
Area #: W
Community Features: Cluster Mailbox, Common Grounds, Curbs, Park, Playground, Pool, Underground Utilities
Days on Site: 1
Exterior: Brick Veneer
Fencimg: Fenced, Privacy, Wood
Fireplace: Family Room
Flood Plain: No
Flooring: Carpet, Tile
HOA Fee: $620/ Annually
Lot: Curbs, Level, Public Maintained Road, Trees-Medium (20 Ft - 40 Ft)
Parcel#: 04064806360000
Parking: Attached, Driveway, Garage
Parking Notes: Attached, Driveway, Garage
Patio/Porch: Covered, Deck, Patio, Porch
Restrictions: City Restrictions
Security: Prewired, Smoke Detector(s)
Sewer: Municipal Utility District (MUD)
Special View Info: Neighborhood
Utilities: Cable Available, Electricity Connected, Natural Gas Connected, Phone Available, Sewer Connected, Water Connected
Water: Public
Window: Blinds, Window Treatments
Local Schools
High School: Bowie
Middle School: Small
Elementary School: Patton
School District: Austin ISD
Listed By / Shown By
Listed By
Agency Name: M.E. 'Gene' Johnson REALTY
Agency Phone: (512) 244-6655
Shown By
Agent Name: Cindy Reeder
Agent Phone: (512) 865-8385
Agency Title: Realty Capital City

Estimate Your Payment
Estimated Payment
$ 2,546.12 per month $1,328.66 Principal & Interest $1,043.33 Property Tax $174.13 Homeowner's Insurance
7709 Black Mountain Dr | MLS# 4706460
This single family home located at 7709 Black Mountain Dr, Austin, TX 78736 is currently listed for sale with an asking price of $597,000. This property was built in 2005 and has 4 bedrooms and 2 full baths with 2073 sq. ft. Black Mountain Dr is located in the Covered Bridge Subd subdivision within the Austin ISD school district. Search Covered Bridge Subd real estate on cindyr.rmcapitalcity.com today.