
BEDS3
BATHS2 full
SQUARE FEET2,241
MLS#5650802
STATUSActive
PROPERTY TYPEResidential - Condominium
SUBDIVISIONAustin City Lofts
SCHOOLAustin ISD
Property Description
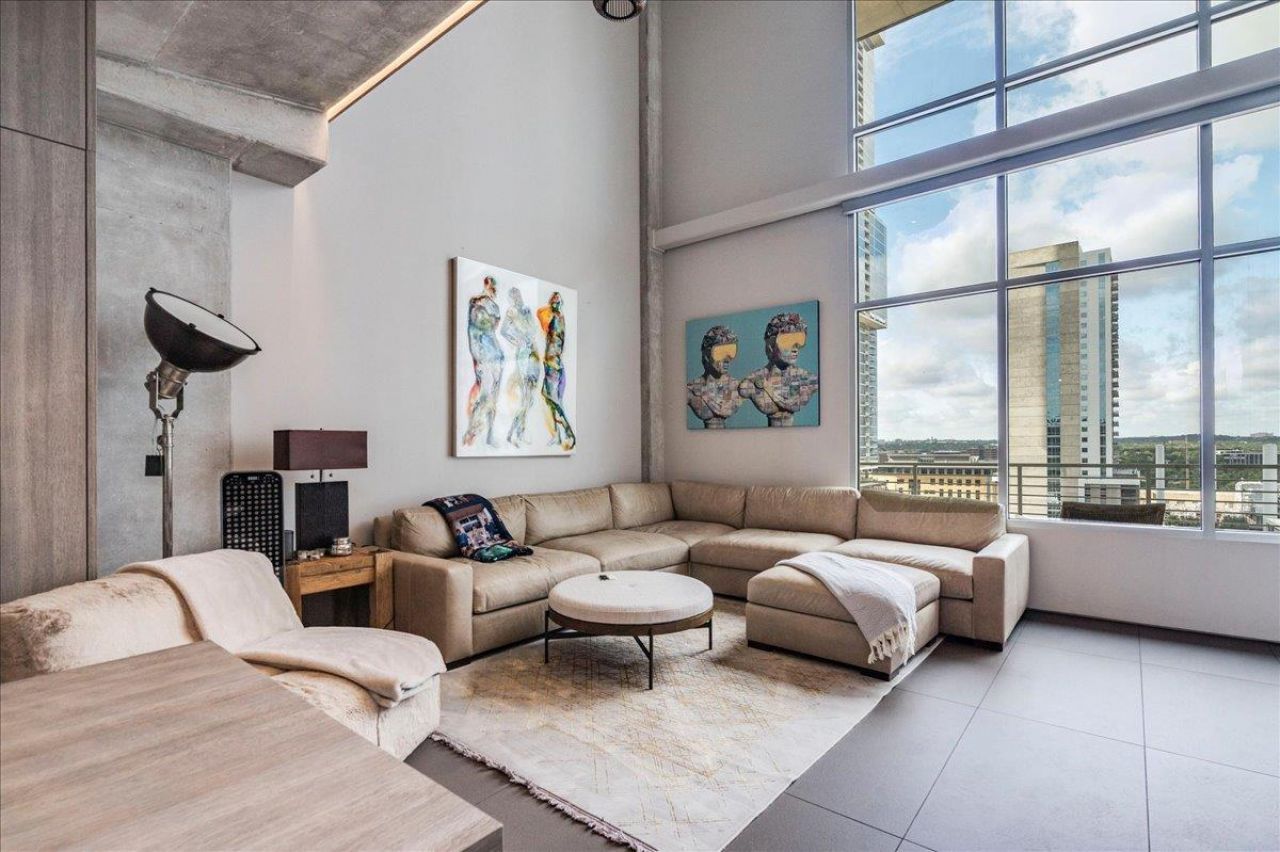
Experience elevated DT living in this one-of-a-kind luxury residence at Austin City Lofts, one of Downtown Austins most sought-after boutique buildings. Offering 2,422 square feet of thoughtfully designed living space, this extensively renovated loft-style condominium combines sophisticated architecture, exceptional craftsmanship, and panoramic views of the Austin skyline, Lady Bird Lake, and the Texas Hill Country. Renovated by renowned architect Webber + Studio and David Wilkes Builders, the home is both striking & highly functional. The open-concept living, dining & kitchen areas are ideal for everyday living & entertaining. The chefs kitchen features integrated Miele appliances, custom Arete and Leicht cabinetry, premium finishes & abundant storage. Additional custom cabinetry in the dining area enhances functionality while preserving the loft aesthetic. Spanning two levels, the residence features dramatic 22-foot ceilings, expansive floor-to-ceiling glass with breathtaking views, abundant natural light & automated window shades. The spacious primary suite offers a spa-inspired bath with dual vanities, a soaking tub, and an oversized walk-in shower with bench seating and multiple showerheads. A substantial owner investment transformed the original loft into a stunning, fully enclosed third bedroom or executive office with floor-to-ceiling steel-and-glass walls. Unlike the standard floor plan, this custom upgrade preserves the home's modern architectural character & natural light while a third bedroom, added flexibility & value. Residents enjoy 24-hour concierge service, controlled access, a community pool & hot tub, bike storage, outdoor grilling areas, two reserved parking spaces in the secure garage & a private storage unit. Ideally located in the heart of Downtown Austin, the property is within walking distance of Whole Foods, Trader Joes, Lady Bird Lake trails, acclaimed restaurants, entertainment & nightlife. HOA dues include water, sewer, trash & gas.
Property Features
Property Type: Residential - Condominium
Cooling: Central Air
Garage: 2
Heating: Central
Lot Size: 0.01 Acres
Roof Type: Membrane
Stories: 1.0
Taxes: $24,418
Year Built: 2003
Amenities
Ceiling Fan(s)
High Ceilings
Quartz Counters
Double Vanity
In-Law Floorplan
Interior Steps
Kitchen Island
Open Floorplan
Study/Home Office
Balcony
Feature Descriptions
Appliances: Built-In Electric Range, Built-In Refrigerator, Dishwasher, Disposal, Induction Cooktop, Microwave, Wine Refrigerator
Area #: DT
Community Features: BBQ Pit/Grill, Cluster Mailbox, Common Grounds, Controlled Access, Electronic Payments, Garage Parking, High Speed Internet, Hot Tub Community, Pool, Property Manager On-Site, Recycling Area/Center, Spa/Hot Tub
Exterior: Masonry â?? All Sides
Flood Plain: No
Flooring: Tile
HOA Fee: $1791/ Monthly
Hot Tub: Yes
Parcel#: 01070018680000
Parking: Garage, Private, Reserved
Parking Notes: Garage, Private, Reserved
Patio/Porch: Patio
Security: 24 Hour Security, Building Security, Fire Sprinkler System, Key Card Entry, Secured Garage/Parking, Security Service, Smoke Detector(s)
Sewer: Public Sewer
Special View Info: City, Downtown, Hill Country, Panoramic, Skyline
Utilities: Electricity Available, Natural Gas Available
Water: Public
Window: Double Pane Windows, Solar Screens
Local Schools
High School: Austin
Middle School: O Henry
Elementary School: Mathews
School District: Austin ISD
Listed By / Shown By
Listed By
Agency Name: Keller Williams Realty
Agency Phone: (512) 448-4111
Shown By
Agent Name: Cindy Reeder
Agent Phone: (512) 865-8385
Agency Title: Realty Capital City

Estimate Your Payment
Estimated Payment
$ 6,062.41 per month $3,560.91 Principal & Interest $2,034.83 Property Tax $466.67 Homeowner's Insurance
800 W 5th St , Unit 1105 | MLS# 5650802
This condo located at 800 W 5th St , Unit 1105, Austin, TX 78703 is currently listed for sale with an asking price of $1,600,000. This property was built in 2003 and has 3 bedrooms and 2 full baths with 2241 sq. ft. W 5th St , Unit 1105 is located in the Austin City Lofts subdivision within the Austin ISD school district. Search Austin City Lofts real estate on cindyr.rmcapitalcity.com today.