
BEDS2
BATHS1 full 1 partial
SQUARE FEET1,144
MLS#1891333
STATUSActive Under Contract
PROPERTY TYPERental - Condominium
SUBDIVISIONCouncil Ridge Condominia
SCHOOLAustin ISD
Property Description
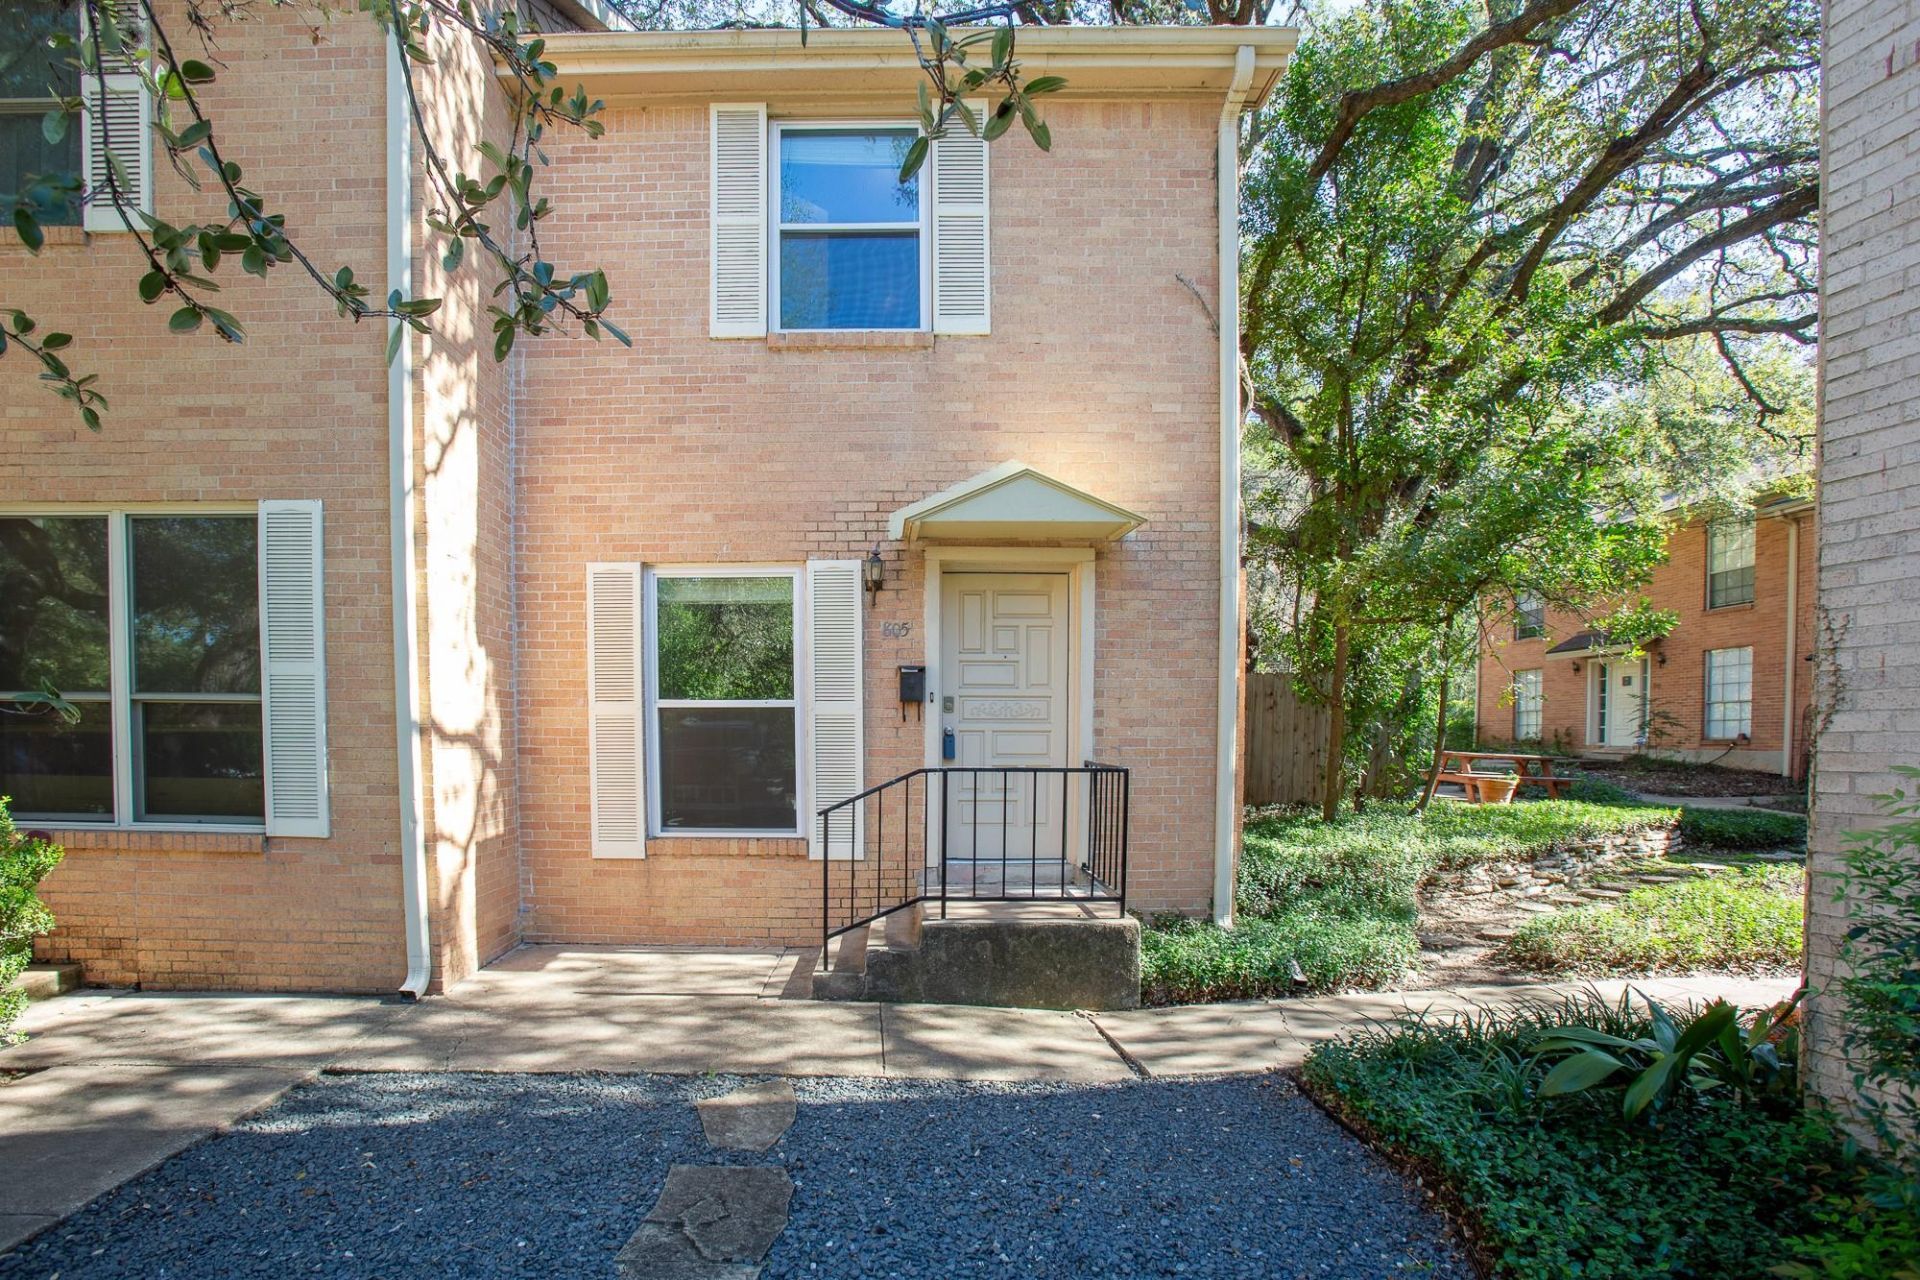
Discover this beautifully updated, two-story, townhome-style condo tucked away in a peaceful, secluded setting. Just 100 yards from a 38-acre nature preserve featuring scenic walking trails and beautiful views, this hidden gem offers the perfect blend of tranquility and convenience. Thoughtfully renovated throughout, the home features updated cabinetry, flooring, windows, bathrooms, countertops, and fixtures. Enjoy tile flooring downstairs and rich hardwood upstairs?no carpet! Relax in your private fenced courtyard or take advantage of community amenities, including a swimming pool, grilling area, and on-site off-leash dog park. Additional conveniences include one reserved covered parking space, additional parking options, Google Fiber availability, and a full-size washer, dryer, and refrigerator. Water and trash service are included in the rent! Ideally located near vibrant South Congress (SoCo), the newly rebuilt H-E-B, popular restaurants, shopping, Stacy Park, and St. Edward's University. Just minutes from Downtown Austin and Lady Bird Lake's hike-and-bike trails, with easy access to I-35. GO AND SHOW! Don't miss this exceptional opportunity to enjoy a peaceful retreat in the heart of South Austin!
Property Features
Property Type: Rental - Condominium
Cooling: Central Air
Fenced: Yes
Heating: Central, Natural Gas
Lot Size: 0.07 Acres
Roof Type: Shingle
Stories: 2.0
Year Built: 1967
Amenities
Built-in Features
Ceiling Fan(s)
Granite Counters
Quartz Counters
Stone Counters
High Speed Internet
Interior Steps
Pantry
Recessed Lighting
Storage
Washer Hookup
Private Yard
Feature Descriptions
Appliances: Dishwasher, Disposal, Electric Cooktop, Electric Range, Microwave, Refrigerator
Area #: 6
Community Features: BBQ Pit/Grill, Clubhouse, Common Grounds, Covered Parking, Dog Park, Gated, Pet Amenities, Pool
Days on Site: 1
Exterior: Brick
Fencimg: Fenced, Privacy, Wood
Flood Plain: No
Flooring: No Carpet, Tile, Wood
Laundry: Washer Hookup
Lot: Near Public Transit, Private, Trees-Large (Over 40 Ft), Many Trees
Parcel#: 03060104180056
Parking: Assigned, Carport, Gated
Parking Notes: Assigned, Carport, Gated
Patio/Porch: Patio
Pets Allowed: Cats OK, Dogs OK, Breed Restrictions
Security: Smoke Detector(s)
Sewer: Public Sewer
Special View Info: Trees/Woods
Units: 56
Utilities: Electricity Available
Water: Public
Local Schools
High School: Travis
Middle School: Lively
Elementary School: Travis Hts
School District: Austin ISD
Listed By / Shown By
Listed By
Agency Name: Coldwell Banker Apex
Agency Phone: (512) 848-0191
Shown By
Agent Name: Cindy Reeder
Agent Phone: (512) 865-8385
Agency Title: Realty Capital City

805 E Oltorf St | MLS# 1891333
This property located at 805 E Oltorf St, Austin, TX 78704 is currently listed for rent with an asking price of $2,100 / Monthly. E Oltorf St is located within the Austin ISD school district. Search Austin real estate on cindyr.rmcapitalcity.com today.