
BEDS5
BATHS3 full 1 partial
SQUARE FEET3,459
MLS#619985
STATUSActive
PROPERTY TYPEResidential - Single Family
SUBDIVISIONGeorg Ranch 2
SCHOOLComal ISD
Property Description
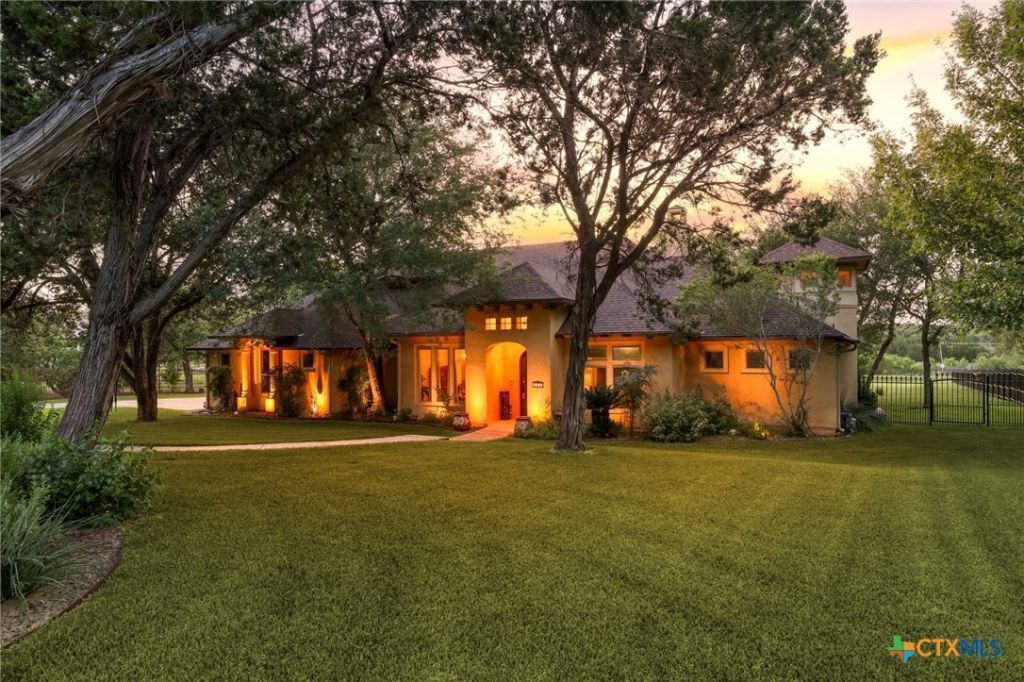
Experience timeless elegance and relaxed Hill Country living in this custom-built home, nestled behind the controlled-access gates of sought-after Georg Ranch in Garden Ridge. Featuring refined architectural details and over 3,400 square feet, this thoughtfully designed home offers 5 bedrooms, 3.5 baths, a dedicated office with French glass doors, and spaces designed for both everyday living and effortless entertaining. The open-concept floor plan showcases a dramatic barreled ceiling, hardwood floors, a fireplace with custom built-ins, and a chef-inspired kitchen complete with a large center island, gas cooktop, and walk-in pantry. The private primary suite offers a peaceful retreat with a spa-inspired bath and dual walk-in closets, while two secondary bedrooms share a Jack-and-Jill bath downstairs. Upstairs, two additional bedrooms, one with an adjacent closet, offering flexibility for guests, hobbies, or additional living needs. Step outside to your own private backyard oasis featuring a sparkling pool with an attached spa, a covered patio perfect for entertaining, and peaceful greenbelt views that provide exceptional privacy. A three-car garage, oversized utility room, and abundant storage complete this exceptional home. Located in one of Garden Ridge's premier gated communities, this residence offers the perfect balance of luxury, privacy, and the Hill Country lifestyle.
Property Features
Property Type: Residential - Single Family
Cooling: Central Air, Heat Pump,2 Units
Fireplaces: 1
Garage: 3 car attached
Heating: Central, Multiple Heating Units, Natural Gas
Home Style: Spanish/Mediterranean, Traditional
Lot Size: 0.91 Acres
Roof Type: Composition, Shingle
Stories: 2.0
Year Built: 2006
Amenities
Attic
Built-in Features
Ceiling Fan(s)
Chandelier
Carbon Monoxide Detector
Cathedral Ceiling(s)
Dining Area
Separate/Formal Dining Room
Double Vanity
Entrance Foyer
Eat-in Kitchen
Game Room
High Ceilings
His and Hers Closets
Home Office
Jetted Tub
Primary Downstairs
Multiple Living Areas
MultipleDining Areas
Main Level Primary
Multiple Closets
Covered Patio
Fire Pit
Rain Gutters
Feature Descriptions
Appliances: Convection Oven, Double Oven, Dishwasher, Disposal, Gas Range, Gas Water Heater, Multiple Water Heaters, Microwave, Plumbed For Ice Maker, Refrigerator, Range Hood, Water Softener Owned, Some Gas Appliances
Body of Water: None
Community Features: Basketball Court, Playground, Park, Tennis Court(s), Trails/Paths, Gated
Days on Site: 1
Exterior: Stucco
Fencing: Back Yard, Wrought Iron
Fireplace: Gas, Living Room
Flooring: Carpet, Ceramic Tile
Formal Dining: Yes
HOA Fee: 700/ Annually
Laundry: Washer Hookup, Electric Dryer Hookup, Inside, Main Level, Laundry Room
Parcel#: 102724
Parking: Attached, Garage, Garage Door Opener, Garage Faces Side
Parking Notes: Attached, Garage, Garage Door Opener, Garage Faces Si
Patio/Porch: Covered, Patio
Pool: In Ground, Private
Security: yes
Security: Gated Community, Security System Owned, Fire Alarm, Smoke Detector(s)
Sewer: Not Connected (at lot), Public Sewer
Spa: Yes
Spa: In Ground, Private
Swimming Pool: Yes
Utilities: Cable Available, Electricity Available, Natural Gas Connected, High Speed Internet Available, Phone Available, Trash Collection Public
Water: Public
Room Sizes
Bedroom: 12*15 Level - Upper
Bedroom 4: 13*12 Level - Upper
Bedroom 3: 13*12 Level - Main
Bedroom 2: 13*12 Level - Main
Primary Bathroom: 18*11 Level - Main
Primary Bedroom: 19*16 Level - Main
Office: 12*13 Level - Main
Entry/ Foyer: 12*7 Level - Main
Laundry: 9*8 Level - Main
Kitchen: 13*16 Level - Main
Dining Room: 15*8 Level - Main
Living Room: 17*20 Level - Main
Local Schools
High School: Davenport High School
Middle School: Danville Middle School
Elementary School: Garden Ridge Elementary
School District: Comal ISD
Listed By / Shown By
Listed By
Agency Name: Keller Williams Heritage
Agency Phone: 2104933030
Shown By
Agent Name: Cindy Reeder
Agent Phone: (512) 865-8385
Agency Title: Realty Capital City

Estimate Your Payment
Estimated Payment
$ 2,189.99 per month $1,936.24 Principal & Interest $0.00 Property Tax (data not provided by mls) $253.75 Homeowner's Insurance
8803 Tuscan Hills Drive | MLS# 619985
This single family home located at 8803 Tuscan Hills Drive , San Antonio, TX 78266 is currently listed for sale with an asking price of $870,000. This property was built in 2006 and has 5 bedrooms and 3 full and 1 partial baths with 3459 sq. ft. Tuscan Hills Drive is located in the Georg Ranch 2 subdivision within the Comal ISD school district. Search Georg Ranch 2 real estate on cindyr.rmcapitalcity.com today.