
BEDS3
BATHS2 full 1 partial
SQUARE FEET1,580
MLS#2695788
STATUSActive
PROPERTY TYPEResidential - Single Family
SUBDIVISIONProspect Park
SCHOOLDel Valle ISD
Property Description
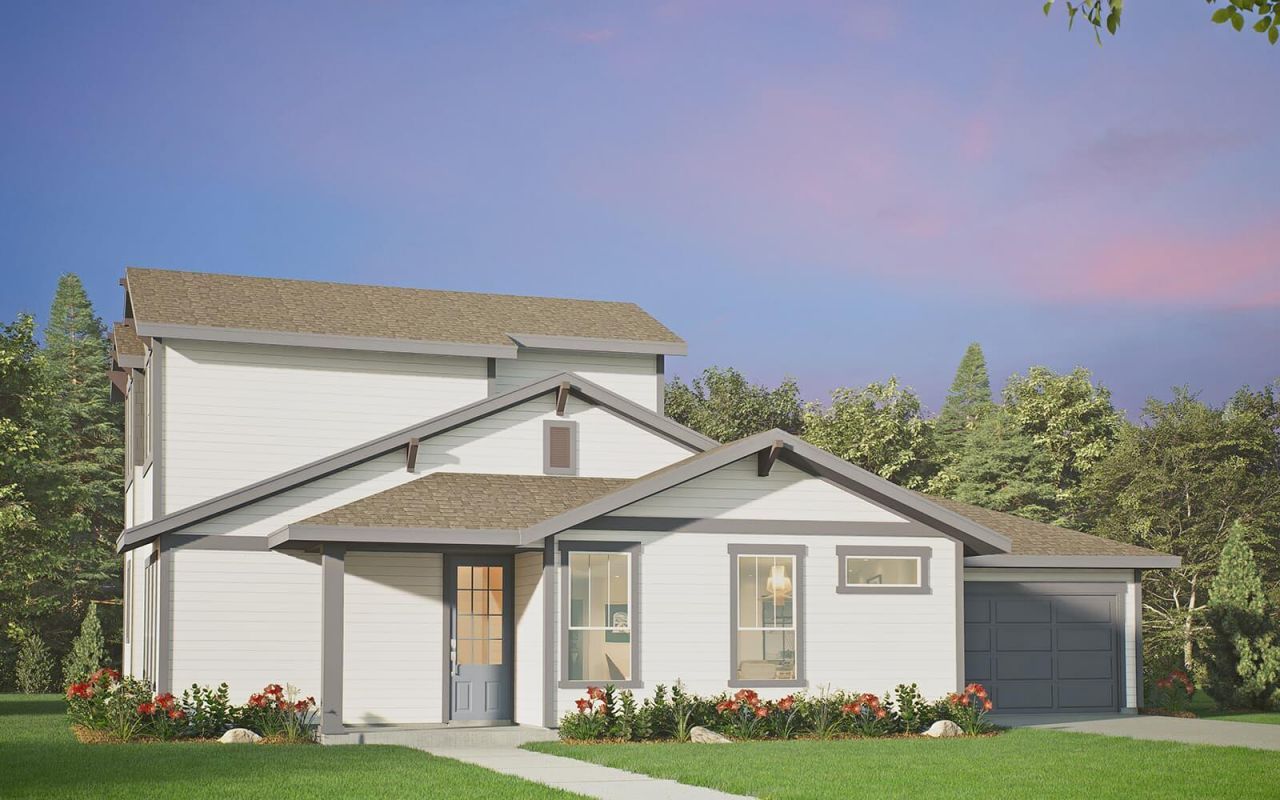
Welcome to this stunning two-story floor plan that's designed with your lifestyle in mind! Featuring a spacious primary bedroom downstairs and two additional bedrooms upstairs, the Lander is perfectly suited for families of all sizes. The addition of a flex space offers even more versatility, providing the perfect place for a work-from-home area or a cozy second living space. But that's not all - the covered front porch and patio provide the perfect setting for enjoying the great outdoors. Whether you're sipping your morning coffee or unwinding after a long day, the beauty and tranquility of the outdoors are never far away. This home is truly a haven for those who crave both comfort and convenience. From its spacious interior to its stunning exterior, it's the perfect place to call home.
Property Features
Property Type: Residential - Single Family
Cooling: Central Air
Fenced: Yes
Garage: 2 car attached
Heating: Central
Lot Size: 0.12 Acres
Roof Type: Composition
Stories: 2.0
Taxes: $813
Year Built: 2026
Amenities
Breakfast Bar
Ceiling Fan(s)
Double Vanity
Interior Steps
Kitchen Island
Open Floorplan
Pantry
Smart Thermostat
Walk-In Closet(s)
Gutters Partial
Lighting
Feature Descriptions
Accessibility: See Remarks
Appliances: Dishwasher, Disposal, Microwave, Free-Standing Gas Range, Stainless Steel Appliance(s), Tankless Water Heater
Area #: SC
Community Features: BBQ Pit/Grill, Clubhouse, Curbs, Dog Park, Fitness Center, Park, Picnic Area, Planned Social Activities, Playground, Pool, Sidewalks, Street Lights
Exterior: Cement Siding, Wood Siding
Fencimg: Fenced
Flood Plain: No
Flooring: Carpet, Tile, Vinyl
HOA Fee: $107/ Monthly
Lot: Alley Access, Interior Lot, Landscaped
Parcel#: 03381315100000
Parking: Attached, Garage
Parking Notes: Attached, Garage
Patio/Porch: Covered, Front Porch, Patio, Porch
Restrictions: Deed Restrictions
Security: Carbon Monoxide Detector(s), Prewired, Secured Garage/Parking, Smoke Detector(s)
Sewer: Public Sewer
Special View Info: Neighborhood
Utilities: Cable Available, Electricity Available, Natural Gas Available, Sewer Connected, Water Available
Water: Public
Window: Double Pane Windows, Low Emissivity Windows, Screens
Local Schools
High School: Del Valle
Middle School: Ojeda
Elementary School: Newton Collins
School District: Del Valle ISD
Listed By / Shown By
Listed By
Agency Name: HOMEROCK REALTY
Agency Phone: (832) 290-7003
Shown By
Agent Name: Cindy Reeder
Agent Phone: (512) 865-8385
Agency Title: Realty Capital City

Estimate Your Payment
Estimated Payment
$ 1,074.62 per month $890.20 Principal & Interest $67.75 Property Tax $116.66 Homeowner's Insurance
8818 Breeze Hill Dr | MLS# 2695788
This single family home located at 8818 Breeze Hill Dr , Austin, TX 78744 is currently listed for sale with an asking price of $399,990. This property was built in 2026 and has 3 bedrooms and 2 full and 1 partial baths with 1580 sq. ft. Breeze Hill Dr is located in the Prospect Park subdivision within the Del Valle ISD school district. Search Prospect Park real estate on cindyr.rmcapitalcity.com today.