
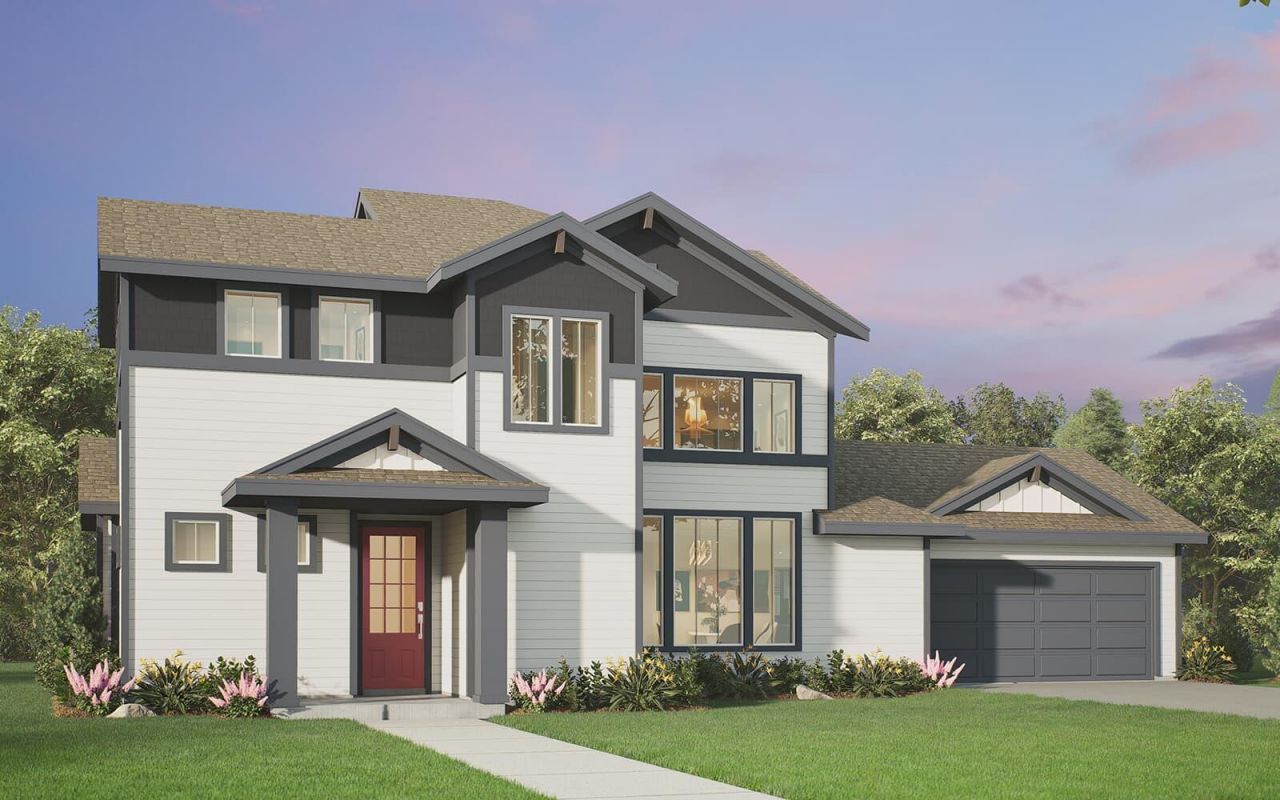
BEDS3
BATHS2 full 1 partial
SQUARE FEET1,892
MLS#4077955
STATUSActive
PROPERTY TYPEResidential - Single Family
SUBDIVISIONProspect Park
SCHOOLDel Valle ISD
Property Description
Guests enter this 3-bedroom, 2.5-bath home from the wide front porch and immediately take in the beauty of the 2-story great room that lets in tons of natural light. In the kitchen, the generous walk-in pantry offers lots of room for storage, and just off the dining room a private covered patio is the perfect spot for morning coffee. The downstairs Primary bedroom has an elegant tray ceiling and the windows in the Primary closet. There are loads of practical features, such as a powder room and drop zone just off the garage, the perfect spot to add a cute bench, cubbies, or extra coat hooks. Upstairs, you'll find 2 additional bedrooms as well as an open loft area as well as a separate den that makes a great home office or project room.
Property Features
Property Type: Residential - Single Family
Cooling: Central Air
Fenced: Yes
Garage: 2 car attached
Heating: Central
Lot Size: 0.11 Acres
Roof Type: Composition, Shingle
Stories: 2.0
Taxes: $811
Year Built: 2026
Amenities
Ceiling Fan(s)
Double Vanity
Eat-in Kitchen
Interior Steps
Kitchen Island
Open Floorplan
Pantry
Smart Thermostat
Walk-In Closet(s)
Gutters Partial
Lighting
Feature Descriptions
Accessibility: See Remarks
Appliances: Dishwasher, Disposal, Microwave, Free-Standing Gas Range, Stainless Steel Appliance(s), Tankless Water Heater
Area #: SC
Community Features: BBQ Pit/Grill, Clubhouse, Curbs, Dog Park, Fitness Center, Park, Picnic Area, Planned Social Activities, Playground, Pool, Sidewalks, Street Lights
Exterior: Cement Siding
Fencimg: Fenced
Flood Plain: No
Flooring: Carpet, Tile, Vinyl
HOA Fee: $107/ Monthly
Lot: Alley Access, Interior Lot, Landscaped
Parcel#: 03381315070000
Parking: Attached, Concrete, Driveway, Garage
Parking Notes: Attached, Concrete, Driveway, Garage
Patio/Porch: Covered, Front Porch, Patio, Porch
Restrictions: Deed Restrictions
Security: Carbon Monoxide Detector(s), Prewired, Secured Garage/Parking, Smoke Detector(s)
Sewer: Public Sewer
Special View Info: Neighborhood
Utilities: Cable Available, Electricity Available, Natural Gas Available, Sewer Connected, Water Available
Water: Public
Window: Double Pane Windows, Low Emissivity Windows, Screens
Local Schools
High School: Del Valle
Middle School: Ojeda
Elementary School: Newton Collins
School District: Del Valle ISD
Listed By / Shown By
Listed By
Agency Name: HOMEROCK REALTY
Agency Phone: (832) 290-7003
Shown By
Agent Name: Cindy Reeder
Agent Phone: (512) 865-8385
Agency Title: Realty Capital City

Estimate Your Payment
Estimated Payment
$ 1,144.93 per month $952.52 Principal & Interest $67.58 Property Tax $124.83 Homeowner's Insurance
8824 Breeze Hill Dr | MLS# 4077955
This single family home located at 8824 Breeze Hill Dr , Austin, TX 78744 is currently listed for sale with an asking price of $427,990. This property was built in 2026 and has 3 bedrooms and 2 full and 1 partial baths with 1892 sq. ft. Breeze Hill Dr is located in the Prospect Park subdivision within the Del Valle ISD school district. Search Prospect Park real estate on cindyr.rmcapitalcity.com today.