
BEDS3
BATHS2 full
SQUARE FEET2,468
MLS#9014768
STATUSActive
PROPERTY TYPEResidential - Single Family
SUBDIVISIONVista Grande
SCHOOLJohnson City ISD
Property Description
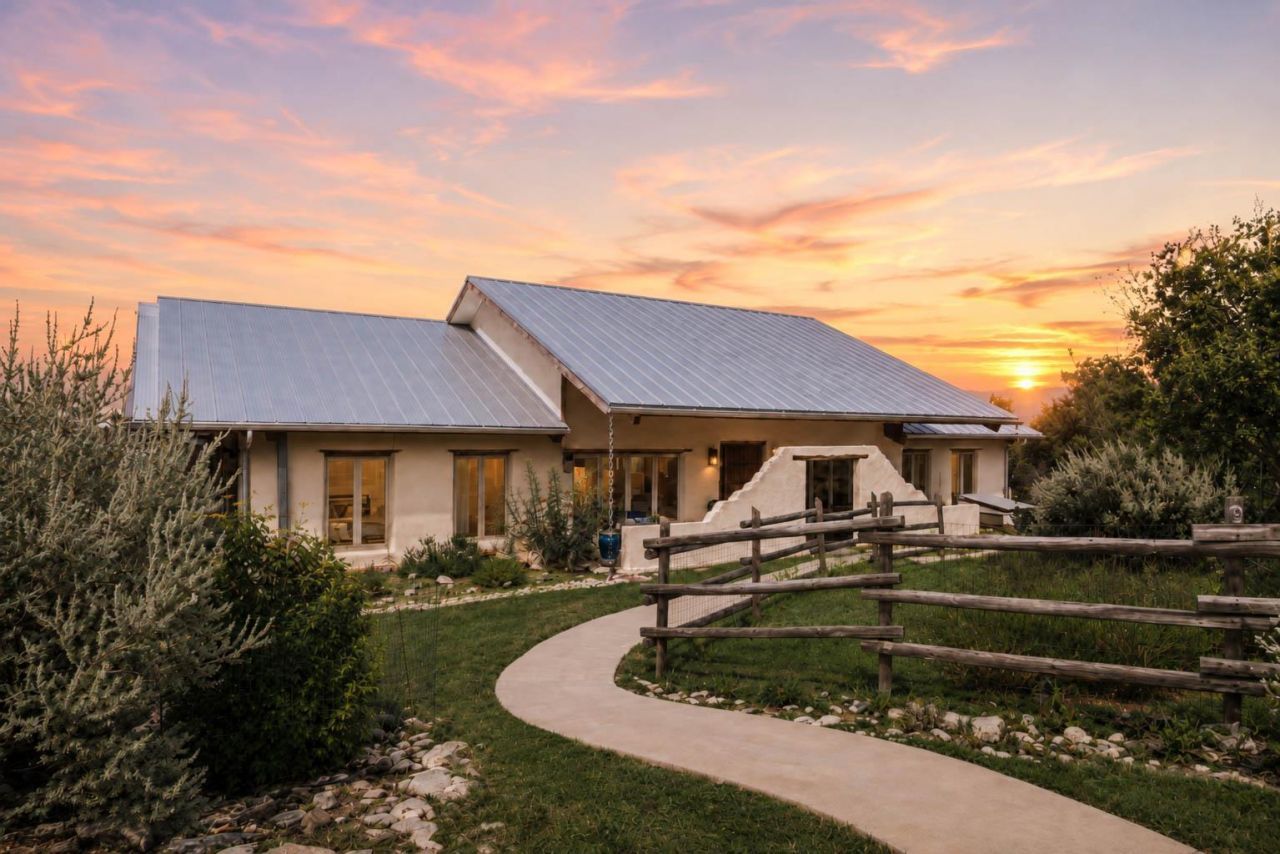
Rare opportunity to own an authentic, true adobe home in the heart of Dripping Springs. Custom-built in 2002 using hand-made clay bricks, this 3.92-acre property offers a unique blend of Southwest artistry and Hill Country tranquility. Known for superior energy efficiency and fire resistance, the adobe construction features high thermal mass and sustainable materials.The 2,468 sq. ft. floor plan includes 3 bedrooms, 2 bathrooms, and a dedicated office, defined by Mexico Saltillo tile, arched doorways, and soaring, vaulted ceilings. Two wood-burning fireplaces provide warmth, while abundant windows showcase expansive Hill Country views.Outdoor living is highlighted by generous covered porches overlooking the private, natural landscape. This property is ideal for a small homestead, that allows two horses, donkeys, mules, cows, sheep, lamas or goats and up to 12 chickens with no more than one rooster. A standout feature is the oversized, detached 6-car garage equipped with electricity and plumbing, perfect for a workshop, artist studio, or extensive vehicle storage. Experience a one-of-a-kind retreat that combines rustic character with modern functionality.
Property Features
Property Type: Residential - Single Family
Cooling: Central Air, Electric
Fenced: Yes
Fireplaces: 2
Garage: 6
Heating: Central, Fireplace(s), Propane, Wood
Lot Size: 3.92 Acres
Roof Type: Metal
Stories: 1.0
Taxes: $7,241
Year Built: 2002
Amenities
Cedar Closet(s)
Ceiling Fan(s)
High Ceilings
In-Law Floorplan
No Interior Steps
Open Floorplan
Pantry
Primary Bedroom on Main
Recessed Lighting
Study/Home Office
Walk-In Closet(s)
Gutters Partial
Private Entrance
Feature Descriptions
Appliances: Dishwasher, Gas Cooktop, Microwave, Oven, Refrigerator, Washer/Dryer
Area #: BL
Days on Site: 2
Exterior: Adobe, Brick, Stucco
Fencimg: Fenced, Gate, Partial, Privacy, Wood, Wrought Iron
Fireplace: Great Room, Primary Bedroom, Wood Burning
Flood Plain: No
Flooring: Concrete, Tile
Lot: Back Yard, Native Plants, Trees-Large (Over 40 Ft), Trees-Moderate, Views
Lot Dimensions: 220 X 720
Parcel#: 1192610000015007
Parking: Concrete, Detached, Door-Multi, Garage, Garage Faces Side, Gated, Oversized, Side By Side, Tandem
Parking Notes: Concrete, Detached, Door-Multi, Garage, Garage Faces S
Patio/Porch: Covered, Front Porch, Rear Porch, Side Porch
Restrictions: Deed Restrictions
Security: Smoke Detector(s)
Sewer: Private Sewer
Special View Info: Hill Country, Panoramic, Trees/Woods
Utilities: Electricity Connected, Water Connected
Water: Well
Window: See Remarks, Display Window(s), Double Pane Windows, Vinyl Windows, Wood Frames
Local Schools
High School: Lyndon B Johnson (Johnson City ISD)
Middle School: Lyndon B Johnson
Elementary School: Lyndon B Johnson
School District: Johnson City ISD
Listed By / Shown By
Listed By
Agency Name: Mercer Street Group, LLC
Agency Phone: (512) 743-3667
Shown By
Agent Name: Cindy Reeder
Agent Phone: (512) 865-8385
Agency Title: Realty Capital City

Estimate Your Payment
Estimated Payment
$ 2,806.00 per month $1,947.37 Principal & Interest $603.42 Property Tax $255.21 Homeowner's Insurance
901 Old Red Ranch Rd | MLS# 9014768
This single family home located at 901 Old Red Ranch Rd, Dripping Springs, TX 78620 is currently listed for sale with an asking price of $875,000. This property was built in 2002 and has 3 bedrooms and 2 full baths with 2468 sq. ft. Old Red Ranch Rd is located in the Vista Grande subdivision within the Johnson City ISD school district. Search Vista Grande real estate on cindyr.rmcapitalcity.com today.