
BEDS3
BATHS2 full 1 partial
SQUARE FEET1,537
MLS#7152247
STATUSActive
PROPERTY TYPEResidential - Single Family
SUBDIVISIONLaurelwood Estates
SCHOOLAustin ISD
Property Description
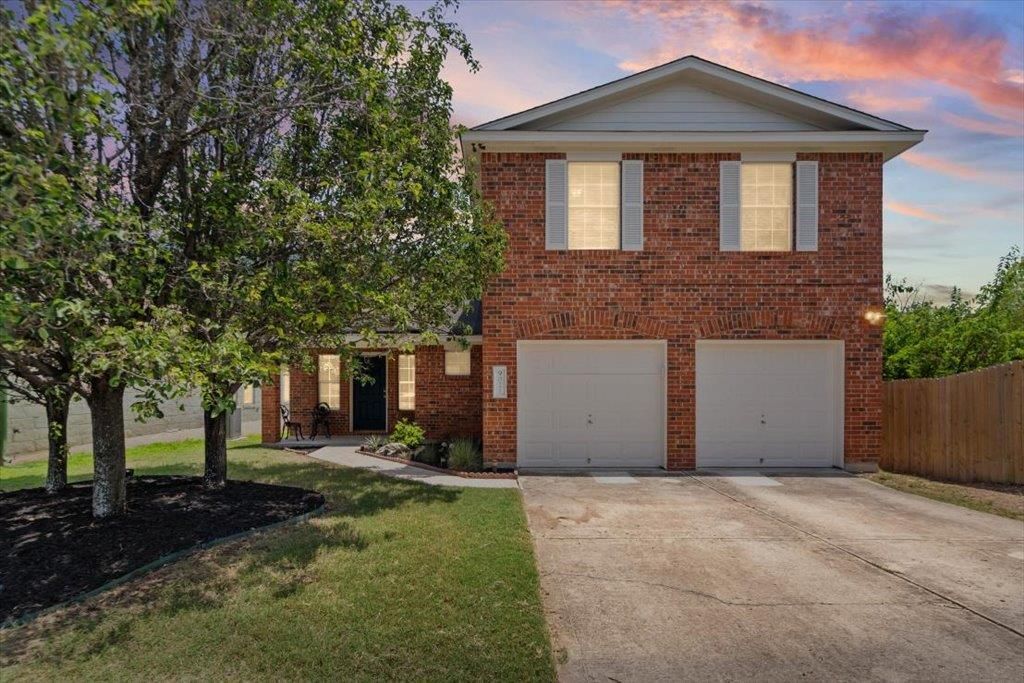
Welcome to South Austin living at its finest! Nestled on a premium lot with no neighbors on one side or directly behind, this turn-key residence at 9021 Kimono Ridge Dr offers an exceptional combination of privacy, modern upgrades, and convenience.At the heart of this home is the open kitchen, updated in 2024, featuring stylish modern finishes, generous counter space, and a seamless flow into the main living spaces?making daily routines and weekend entertaining an absolute breeze. Big-ticket comfort and energy efficiency are already checked off your list thanks to a 2025 installed HVAC unit.Outside, the backyard provides a tranquil retreat with an added layer of privacy rarely found in the area, offering a quiet backdrop for relaxation, outdoor dining, or gardening.Minutes from the 300+ acre Mary Moore Searight Metropolitan Park, featuring scenic hike-and-bike trails, disc golf, sports courts, and off-leash dog trails. Bauerle Ranch Park and trail networks are also nearby.Located near the lively South Menchaca entertainment corridor, home to popular local gathering spots like Armadillo Den, South Austin Beer Garden, Moontower Saloon, and Bouldin Acres.Just a short drive to Southpark Meadows for major retail, dining, and grocers, with convenient access to I-35 and MoPac for an easy commute to Downtown Austin.
Property Features
Property Type: Residential - Single Family
Cooling: Central Air
Fireplaces: 1
Garage: 2 car attached
Heating: Central
Lot Size: 0.14 Acres
Roof Type: Composition, Shingle
Stories: 2.0
Taxes: $7,229
Year Built: 2001
Amenities
High Ceilings
Eat-in Kitchen
Interior Steps
Walk-In Closet(s)
Feature Descriptions
Appliances: Dishwasher, Disposal, Gas Cooktop, Microwave
Area #: 10S
Exterior: Brick, Frame, HardiPlank Type, Masonry ??? Partial
Fencimg: Privacy
Fireplace: Living Room
Flood Plain: No
Flooring: Laminate, Tile
Parcel#: 04261910020000
Parking: Attached, Garage, Garage Door Opener
Parking Notes: Attached, Garage, Garage Door Opener
Patio/Porch: Patio
Restrictions: Deed Restrictions
Security: Prewired
Sewer: Public Sewer
Utilities: Electricity Available, Natural Gas Available
Water: Public
Local Schools
High School: Akins
Middle School: Paredes
Elementary School: Casey
School District: Austin ISD
Listed By / Shown By
Listed By
Agency Name: KW-Austin Portfolio Real Estate
Agency Contact: mandi@ssgaustin.com
Shown By
Agent Name: Cindy Reeder
Agent Phone: (512) 865-8385
Agency Title: Realty Capital City

Estimate Your Payment
Estimated Payment
$ 1,672.24 per month $945.87 Principal & Interest $602.42 Property Tax $123.96 Homeowner's Insurance
9021 Kimono Ridge Dr | MLS# 7152247
This single family home located at 9021 Kimono Ridge Dr, Austin, TX 78748 is currently listed for sale with an asking price of $425,000. This property was built in 2001 and has 3 bedrooms and 2 full and 1 partial baths with 1537 sq. ft. Kimono Ridge Dr is located in the Laurelwood Estates subdivision within the Austin ISD school district. Search Laurelwood Estates real estate on cindyr.rmcapitalcity.com today.