
BEDS3
BATHS2 full
SQUARE FEET1,951
MLS#4478740
STATUSActive
PROPERTY TYPERental - Single Family
SUBDIVISIONHighland Park Ph B Sec 1
SCHOOLPflugerville ISD
Property Description
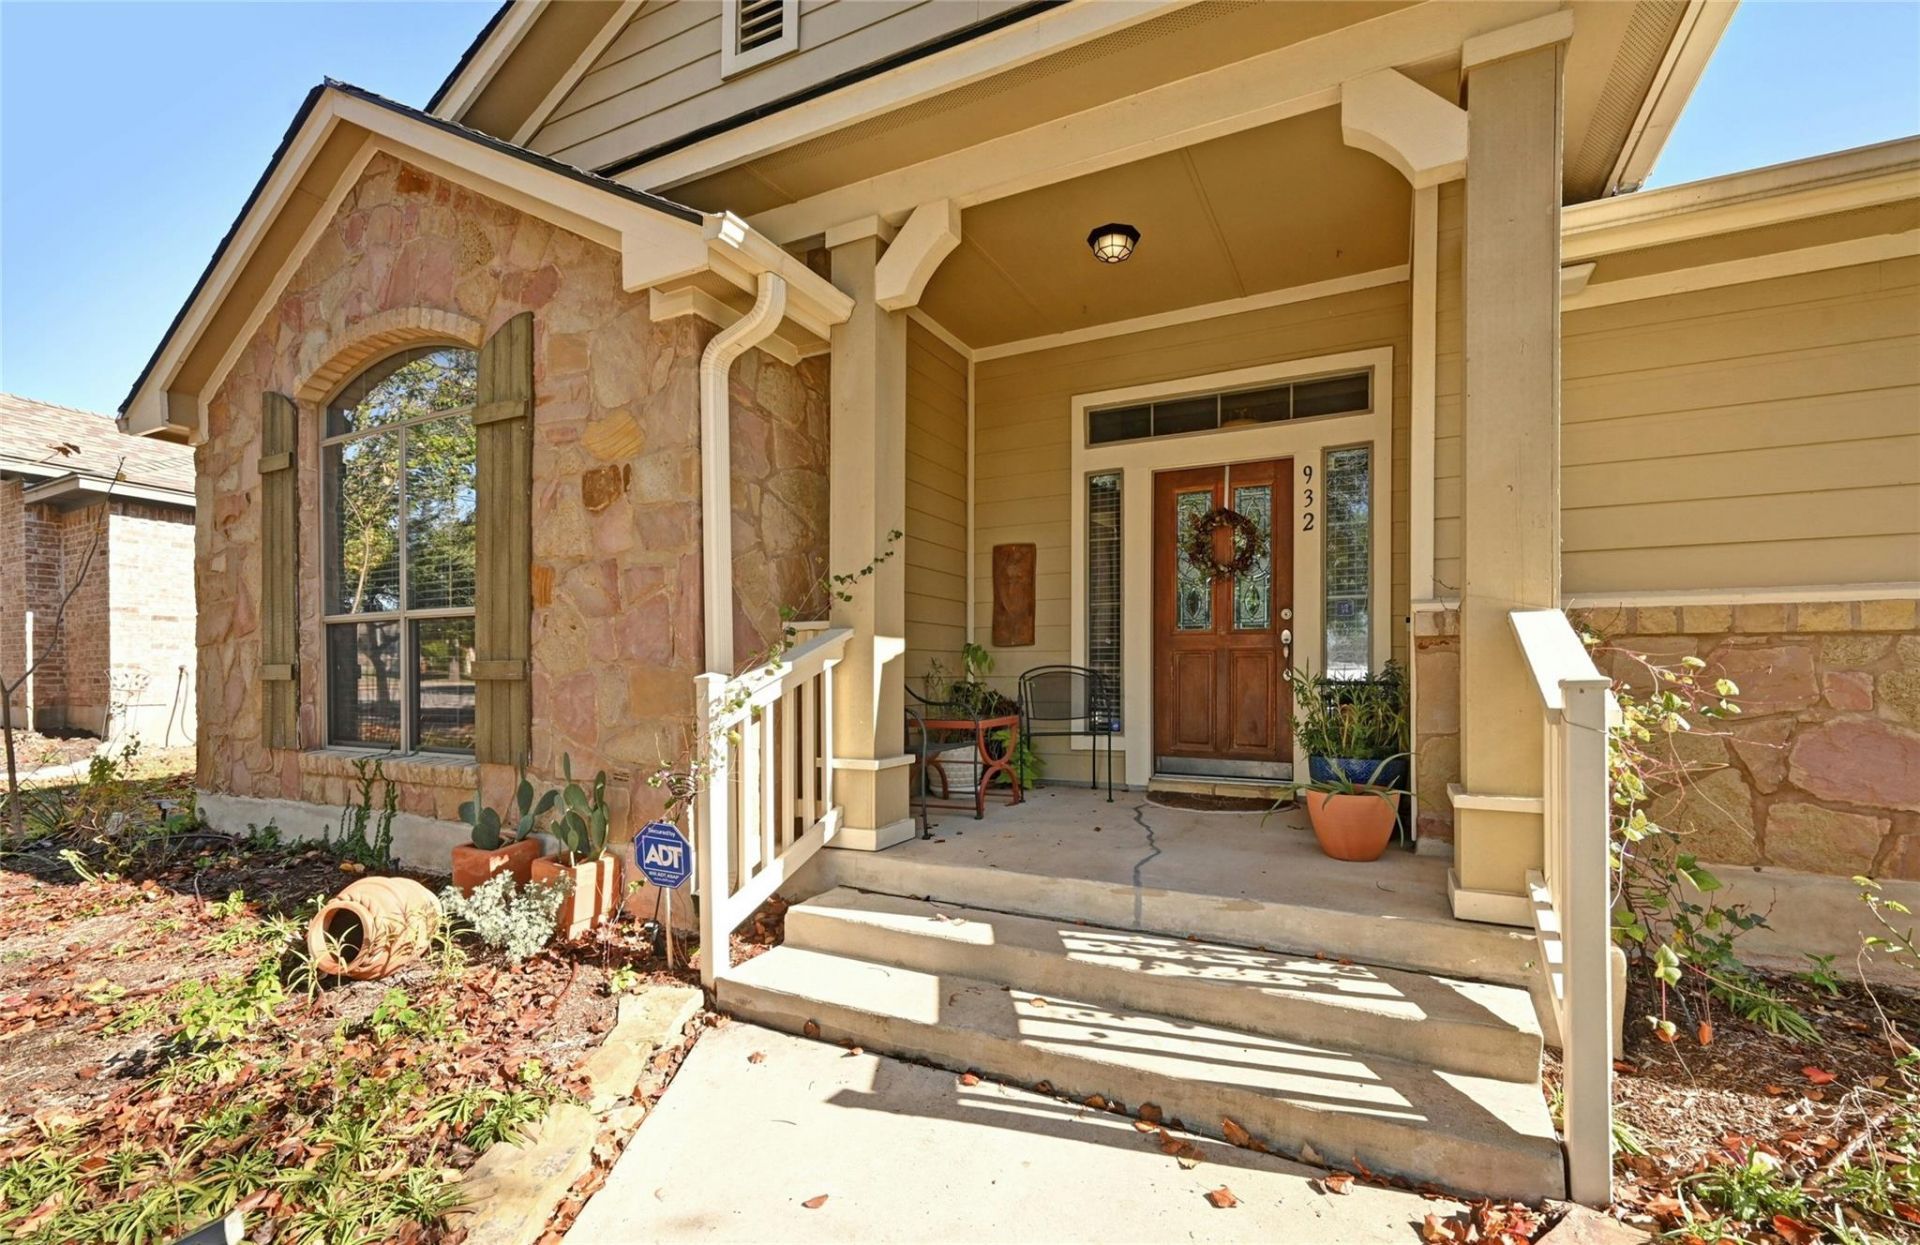
Super cute 3/2 in Highland Park. No carpet! High ceilings and tons of natural light. Open layout house with kitchen/living area great for entertaining. Huge kitchen with gas range, built-in microwave, stone counters, breakfast bar, island, tons of cabinets, and eat-in kitchen. Enormous living room with lots of windows.Huge primary bedroom with attached private bathroom and very large walk-in closet. Separate shower and large garden tub. Two additional bedrooms and one additional full bathroom. An additional room can be used for formal dining, office space, a playroom, or second living area. Separate laundry room with cabinets, covered front and back porches, sprinkler system, fully wired alarm system, and nice trees in front and back yards. Washer/dryer and refrigerator are provided.Walking and hike/bike trails are within the neighborhood, as well as numerous parks, playgrounds, and HOA pool. Listing broker is related to the property owners.
Property Features
Property Type: Rental - Single Family
Cooling: Ceiling Fan(s), Central Air
Garage: 2 car attached
Lot Size: 0.17 Acres
Stories: 1.0
Year Built: 2006
Amenities
See Remarks
Breakfast Bar
Ceiling Fan(s)
High Ceilings
Stone Counters
Double Vanity
Eat-in Kitchen
High Speed Internet
Kitchen Island
Multiple Dining Areas
Multiple Living Areas
No Interior Steps
Open Floorplan
Pantry
Primary Bedroom on Main
Smart Thermostat
Solar Tube(s)
Study/Home Office
Walk-In Closet(s)
See Remarks
Gutters Partial
Lighting
Private Yard
Feature Descriptions
Accessibility: See Remarks
Appliances: Dishwasher, Disposal, Dryer, Gas Cooktop, Gas Range, Microwave, Oven, Gas Oven, Range, Refrigerator, Washer, Washer/Dryer, Tankless Water Heater
Area #: PF
Community Features: Common Grounds, High Speed Internet, Park, Playground, Pool, Sidewalks, Sport Court(s)/Facility
Days on Site: 2
Flood Plain: No
Flooring: Laminate, No Carpet, Tile, Wood
Lot: Alley Access, Back Yard, Front Yard, Landscaped, Private, Sprinkler - Automatic, Sprinkler - In-ground, Trees-Large (Over 40 Ft)
Parcel#: 02804302030000
Parking: Alley Access, Attached, Direct Access, Garage, Garage Door Opener, Garage Faces Rear, Oversized
Parking Notes: Alley Access, Attached, Direct Access, Garage, Garage
Patio/Porch: Covered, Front Porch, Porch, Rear Porch
Pets Allowed: Cats OK, Dogs OK, No Weight Limit, Number Limit, Breed Restrictions, Negotiable
Security: yes
Security: See Remarks, Security System
Sewer: Public Sewer
Utilities: See Remarks, Internet-Fiber
Local Schools
High School: Hendrickson
Middle School: Park Crest
Elementary School: Highland Park (Pflugerville ISD)
School District: Pflugerville ISD
Listed By / Shown By
Listed By
Agency Name: Pemberton Realty
Agency Contact: (512) 565-1938
Shown By
Agent Name: Cindy Reeder
Agent Phone: (512) 865-8385
Agency Title: Realty Capital City

932 Great Sand Dunes Ave | MLS# 4478740
This property located at 932 Great Sand Dunes Ave, Pflugerville, TX 78660 is currently listed for rent with an asking price of $2,200 / Monthly. Great Sand Dunes Ave is located within the Pflugerville ISD school district. Search Pflugerville real estate on cindyr.rmcapitalcity.com today.