
BEDS2
BATHS1 full
SQUARE FEET930
MLS#5853314
STATUSActive
PROPERTY TYPEResidential - Townhouse
SUBDIVISIONPark At Quail Creek
SCHOOLAustin ISD
Property Description
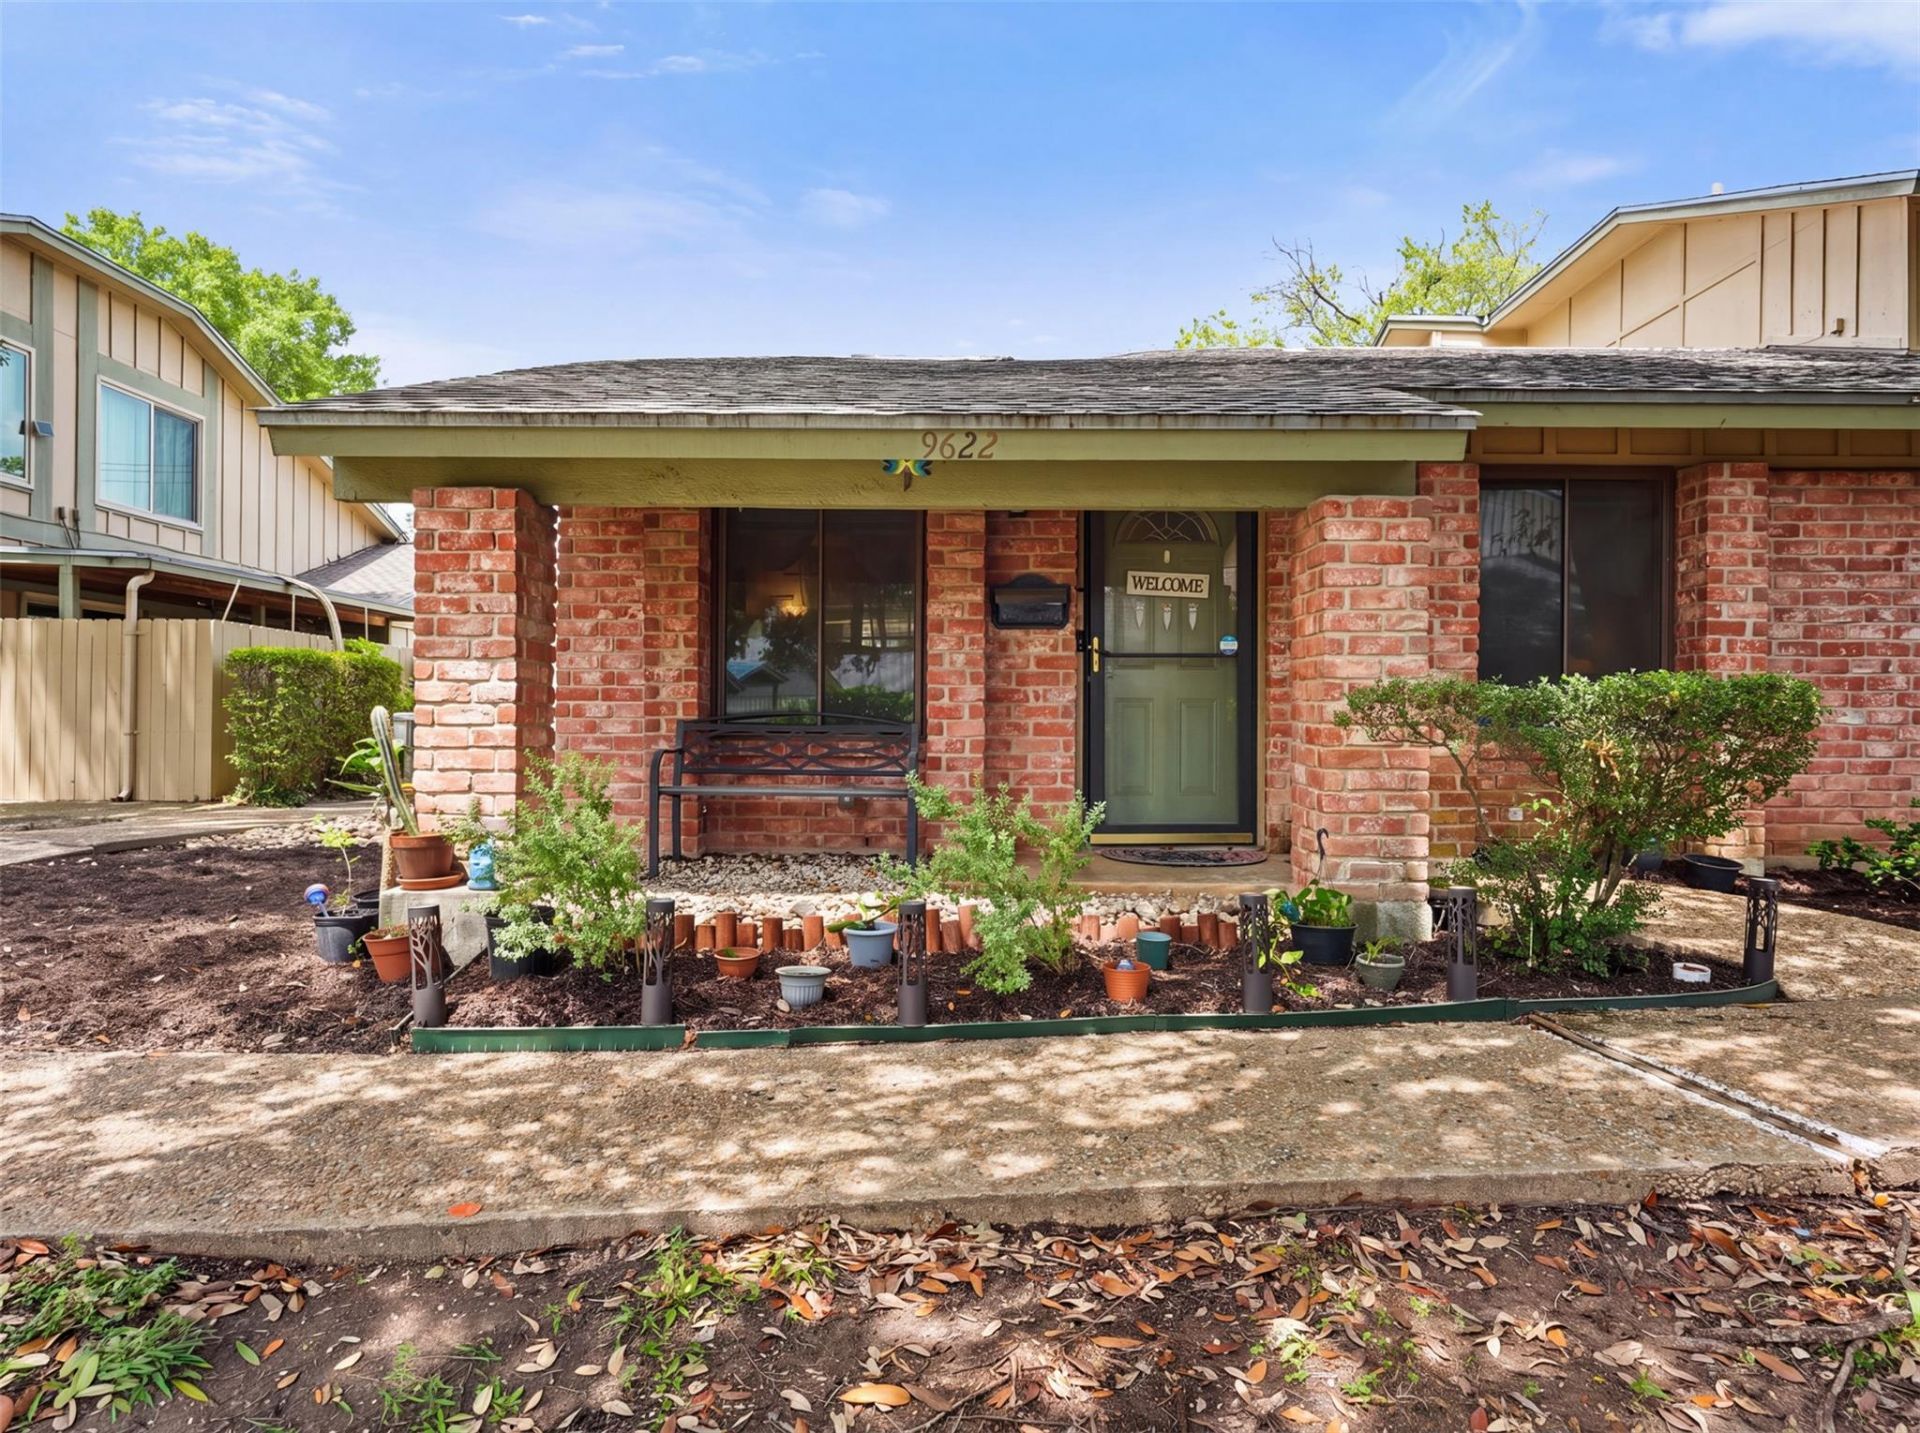
Fall in love with this beautifully maintained corner-lot townhome in the heart of Austin! Updated luxury vinyl flooring, installed within the past few years, flows throughout the home and is complemented by fresh landscaping that enhances its curb appeal. Step inside to soaring ceilings in the living room that create a bright, open feel, textured walls that add character, and a functional layout with a dedicated laundry room. The bathroom features grab bars for added accessibility and convenience. The HVAC system has been regularly serviced and maintained by Strand Brothers for added peace of mind. Enjoy your own private covered back patio, attached one-car garage, designated parking space, and additional guest parking. Conveniently located just minutes from The Domain, The Arboretum, and Downtown Austin, with easy access to major highways, shopping, dining, and entertainment. This thoughtfully maintained home is move-in ready and waiting for its next owner!
Property Features
Property Type: Residential - Townhouse
Cooling: Ceiling Fan(s), Central Air, Electric, ENERGY STAR Qu
Fenced: Yes
Garage: 1 car attached
Heating: Central, Electric, ENERGY STAR Qualified Equipment, Z
Lot Size: 0.11 Acres
Roof Type: Shingle
Stories: 1.0
Taxes: $3,782
Year Built: 1972
Amenities
Built-in Features
Ceiling Fan(s)
Vaulted Ceiling(s)
Crown Molding
Electric Dryer Hookup
High Speed Internet
Primary Bedroom on Main
Recessed Lighting
Smart Thermostat
Walk-In Closet(s)
Washer Hookup
Dog Run
Garden
Gutters Partial
Lighting
Private Yard
Tennis Court(s)
Feature Descriptions
Accessibility: Adaptable Bathroom Walls, Grip-Accessible Features
Appliances: Dishwasher, Disposal, Dryer, Microwave, Oven, Range, RNGHD, Refrigerator, Free-Standing Refrigerator, Stainless Steel Appliance(s), Washer, Washer/Dryer, Electric Water Heater
Area #: 2N
Community Features: High Speed Internet, Park, Pet Amenities, Pool, Sidewalks, Street Lights, Suburban, Tennis Court(s)
Exterior: Brick, HardiPlank Type
Fencimg: Back Yard, Fenced, Privacy, Wood
Flood Plain: No
Flooring: Carpet, Tile, Vinyl
HOA Fee: $260/ Monthly
Laundry: Electric Dryer Hookup, Washer Hookup
Lot: Few Trees, Garden, Landscaped, Near Public Transit, Sprinklers In Front, Sprinkler - In-ground
Parcel#: 02431702560000
Parking: Attached, Concrete, Direct Access, Door-Single, Garage, Garage Door Opener, Parking Lot, Private, Reserved, Storage
Parking Notes: Attached, Concrete, Direct Access, Door-Single, Garage
Patio/Porch: Covered, Enclosed, Porch
Pool: In Ground, Outdoor Pool
Restrictions: City Restrictions
Security: Prewired, Security Service, Security System, Security System Owned, Smoke Detector(s)
Security: yes
Sewer: Public Sewer
Special View Info: City, Garden, Neighborhood, Trees/Woods
Swimming Pool: Yes
Utilities: Cable Available, Cable Connected, Electricity Available, Electricity Connected, Internet-Cable, Internet-Fiber, Sewer Connected, Water Available, Water Connected
Water: Public
Window: Blinds
Local Schools
High School: Northeast Early College
Middle School: Burnet (Austin ISD)
Elementary School: McBee
School District: Austin ISD
Listed By / Shown By
Listed By
Agency Name: Realty Texas LLC
Agency Phone: (800) 660-1022
Shown By
Agent Name: Cindy Reeder
Agent Phone: (512) 865-8385
Agency Title: Realty Capital City

Estimate Your Payment
Estimated Payment
$ 919.30 per month $534.14 Principal & Interest $315.17 Property Tax $70.00 Homeowner's Insurance
9622 Covey Ridge Ln | MLS# 5853314
This townhouse located at 9622 Covey Ridge Ln , Austin, TX 78758 is currently listed for sale with an asking price of $240,000. This property was built in 1972 and has 2 bedrooms and 1 full baths with 930 sq. ft. Covey Ridge Ln is located in the Park At Quail Creek subdivision within the Austin ISD school district. Search Park At Quail Creek real estate on cindyr.rmcapitalcity.com today.